
Gibraltar Walk
Shoreditch, E2
Materials: Stained oak, patinated and blackened steel
Design: East JR
Photography: Lewis Gregory
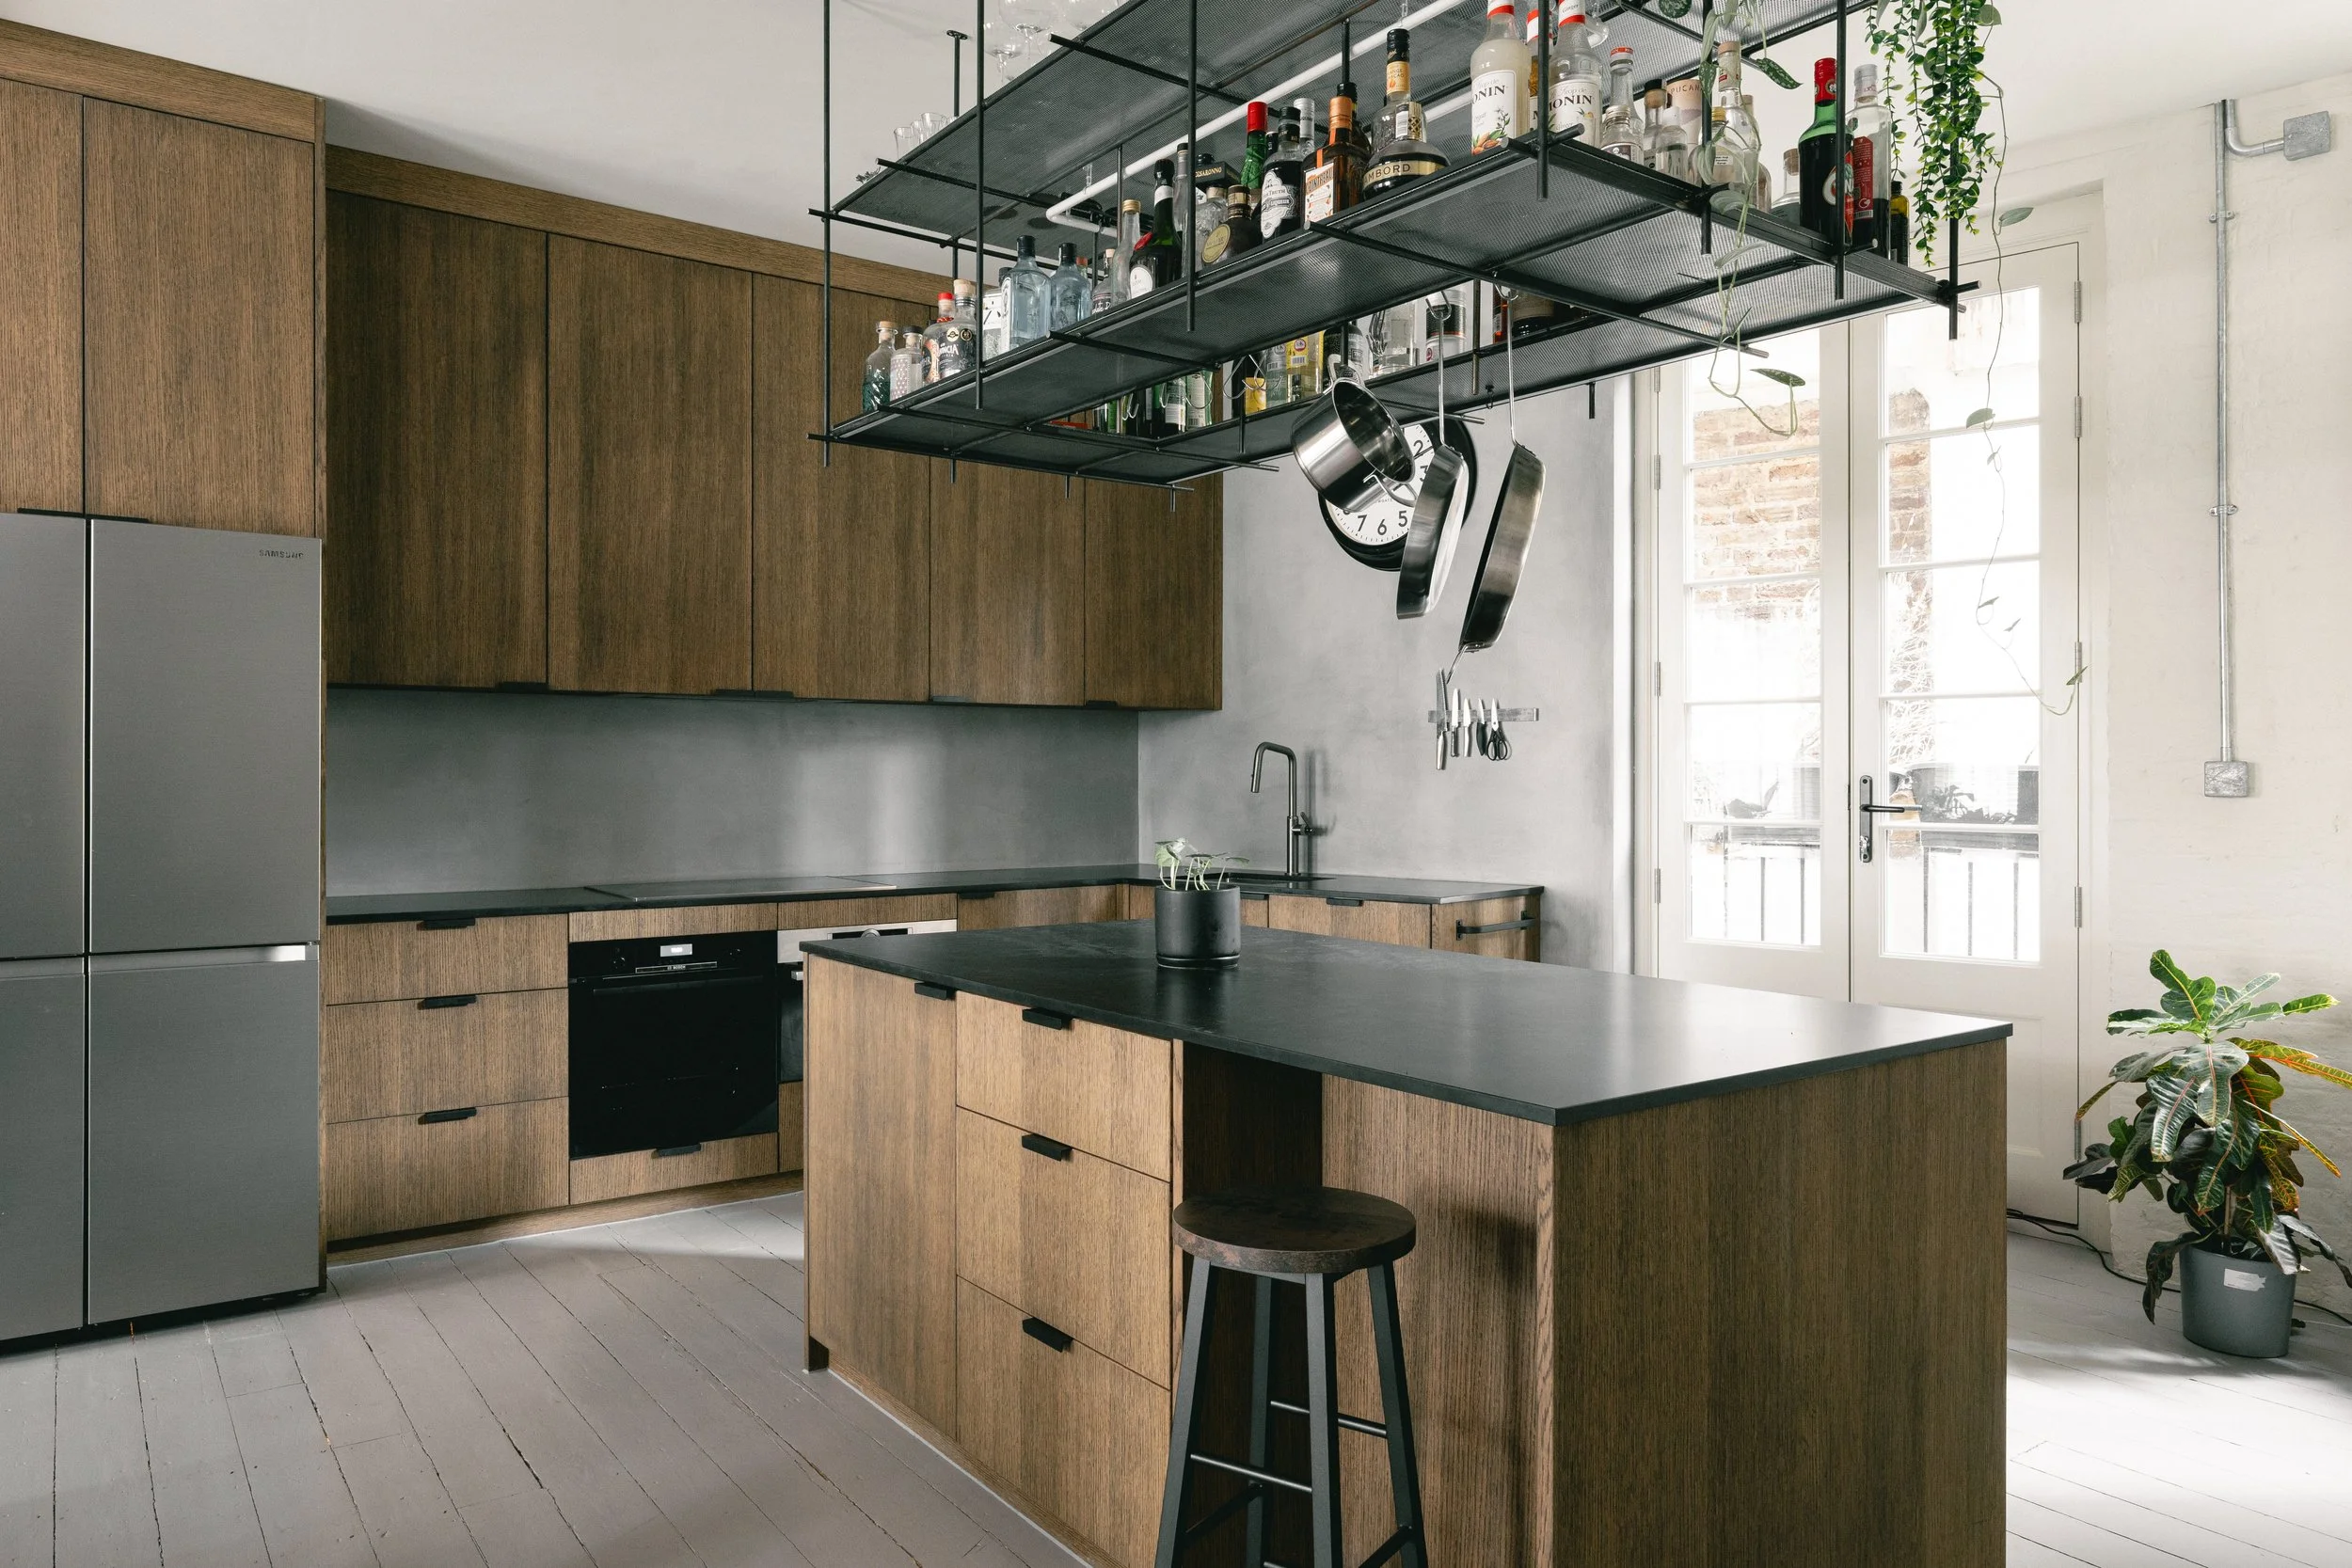
Gibraltar Walk, tucked behind Brick Lane on the site of a former factory, is now a four-storey home. We took over as project architect and joinery contractor, delivering full architectural design, project management, building control and bespoke EastJR joinery, all fully in-house.
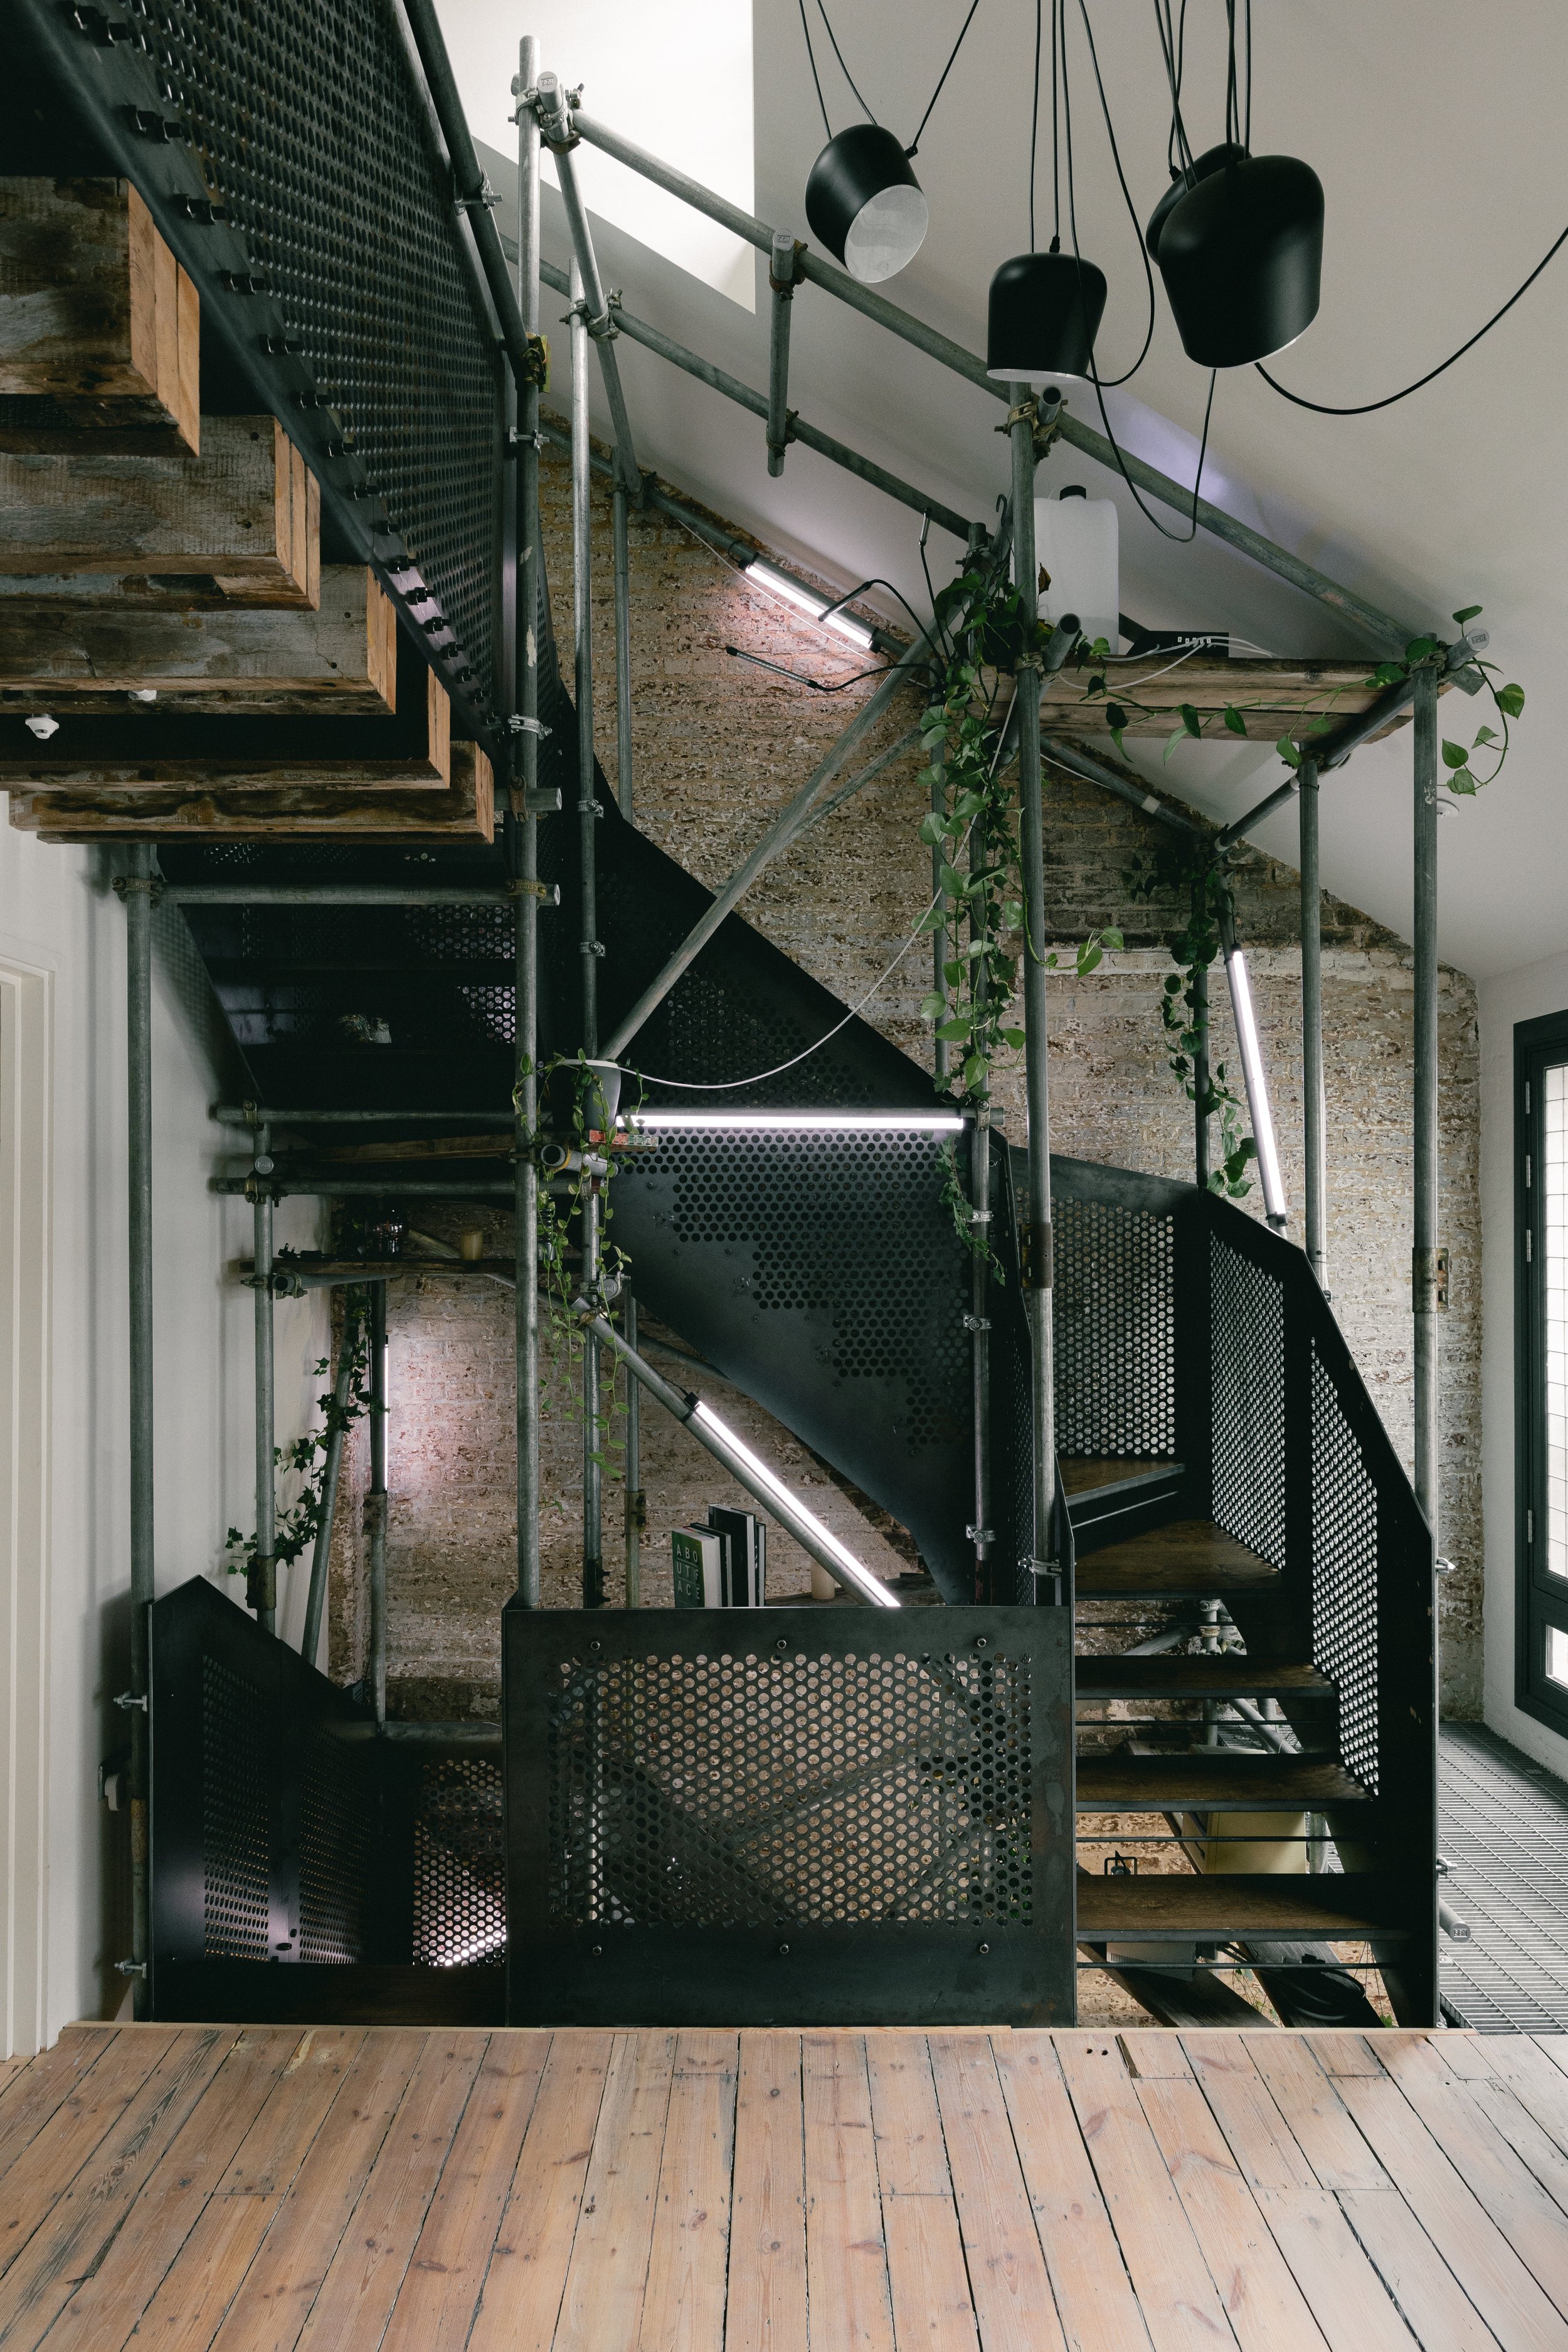
A dramatic freestanding staircase tower provides the trunk of the space, structured from scaffolding with stained oak treads and structural laser-cut steel stringers. Prefabricated off-site with zero welding to allow for simpler installation, we managed to retain the imprint of the original stairs, holding on to the character and history of the building. Designed in collaboration with structural engineers Corbett and Tasker, the piece provides both a visual and functional anchor for the home.
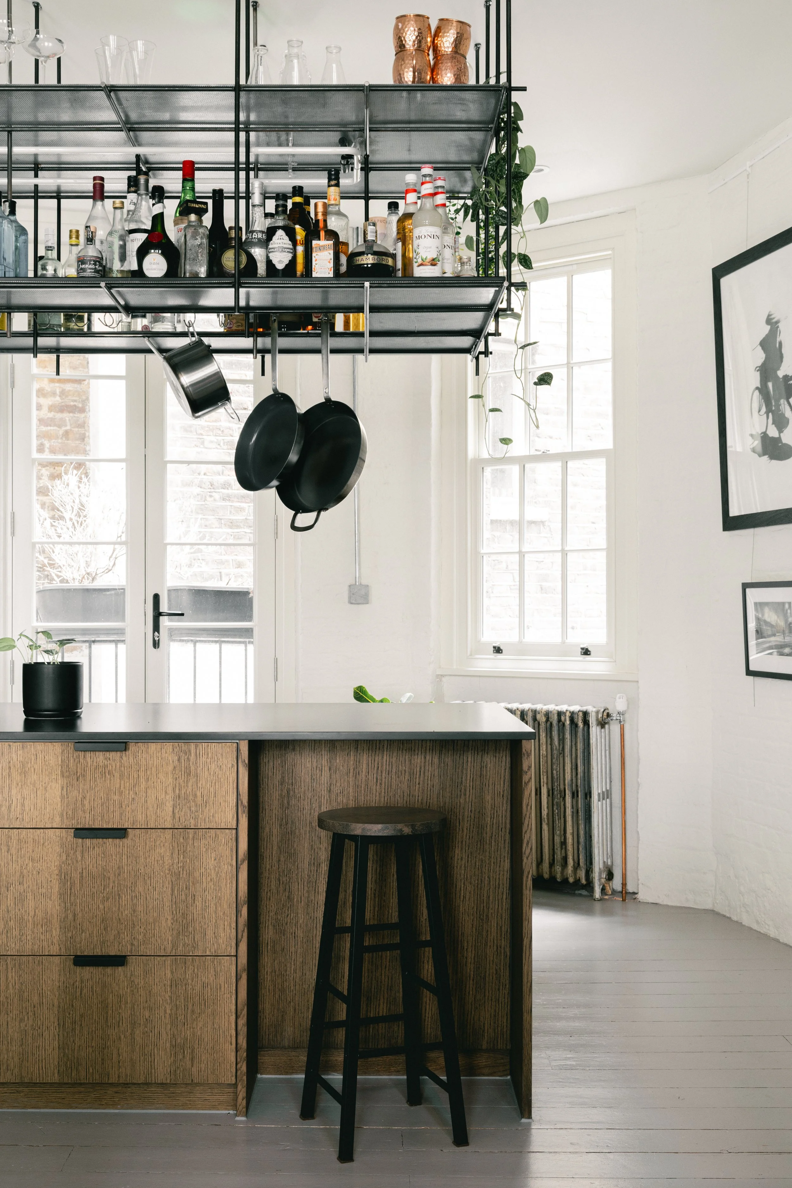
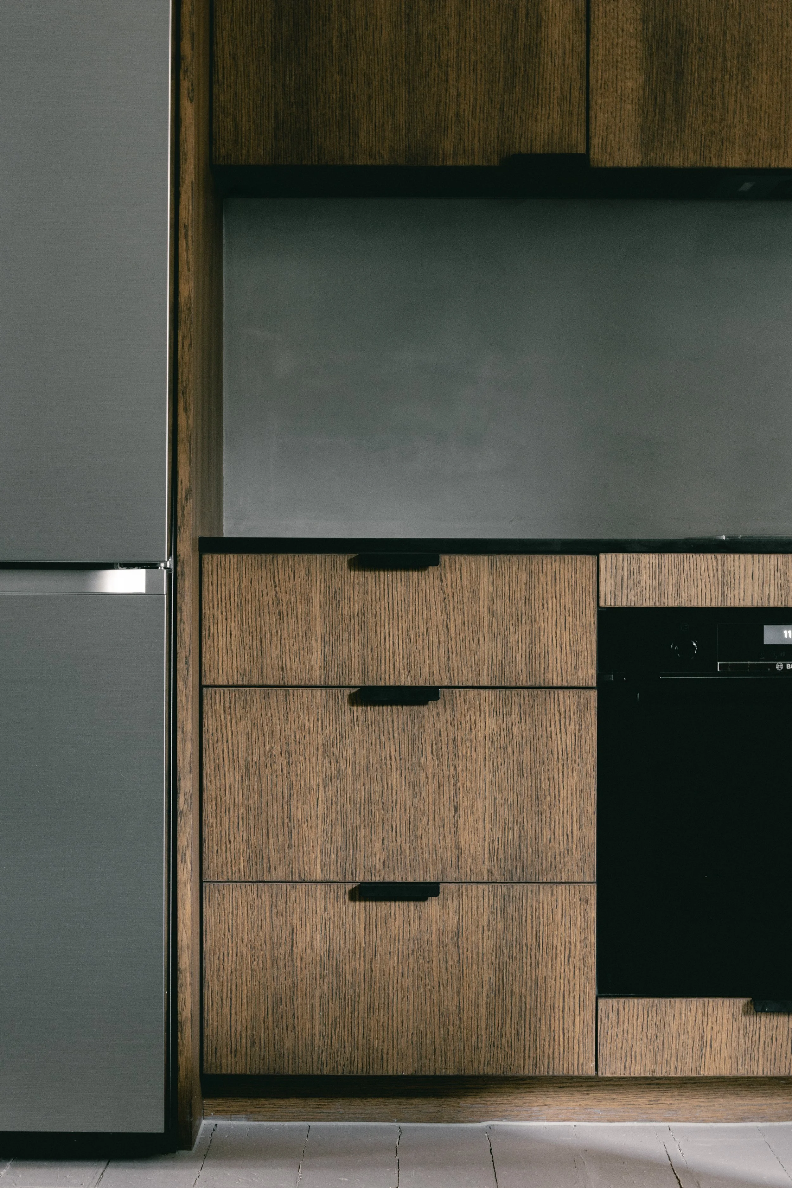
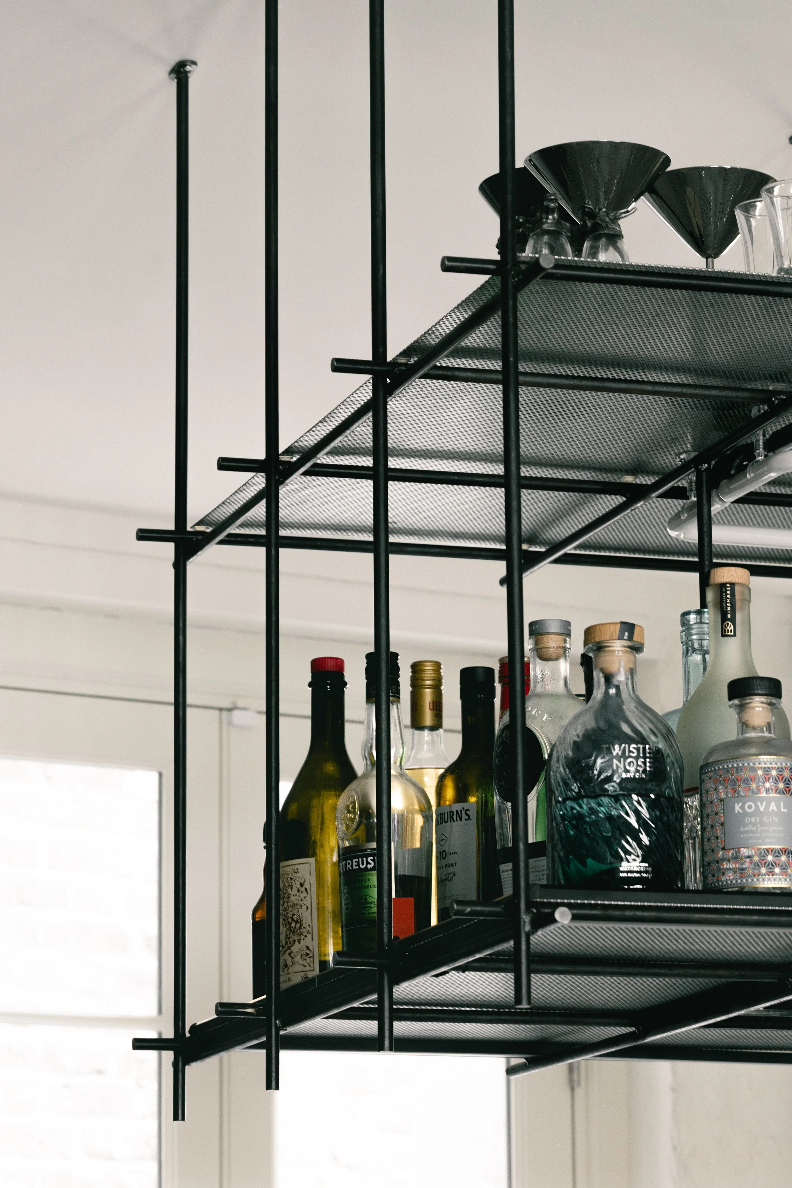
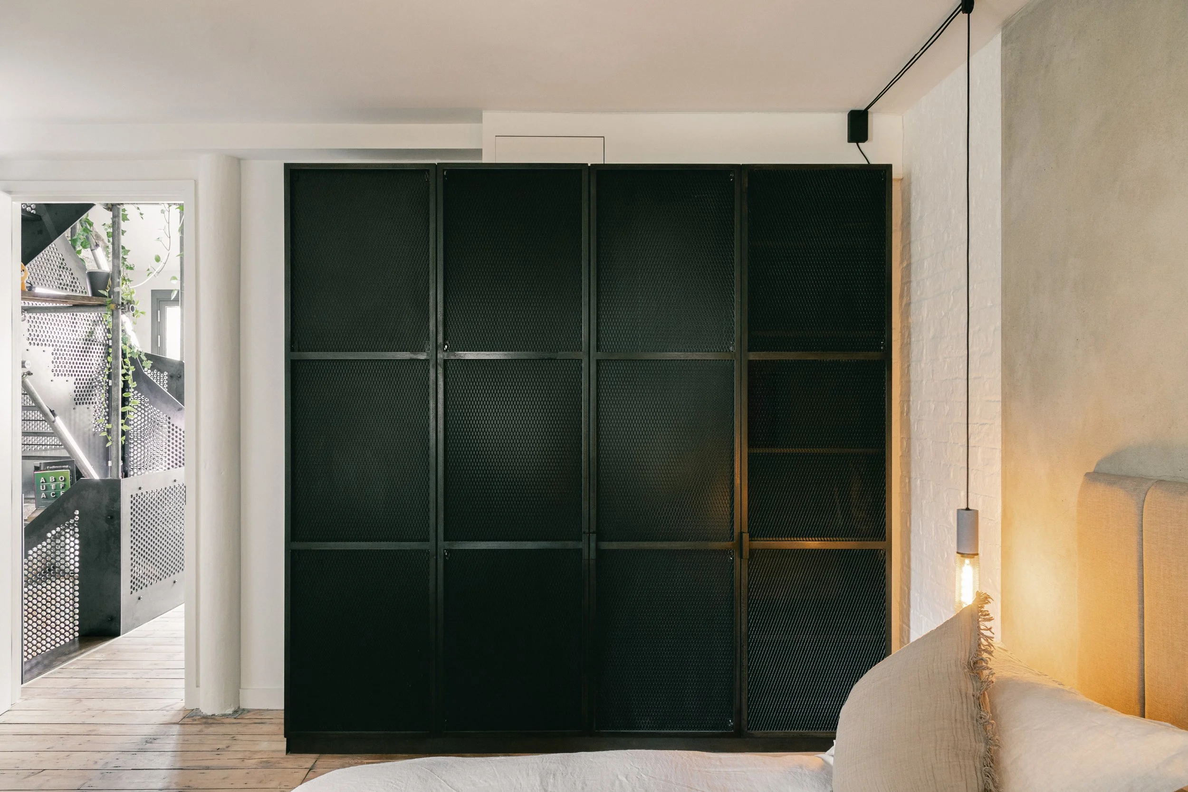
Custom metal joinery replaces traditional cabinetry, while softer finishes like limestone add balance and warmth.

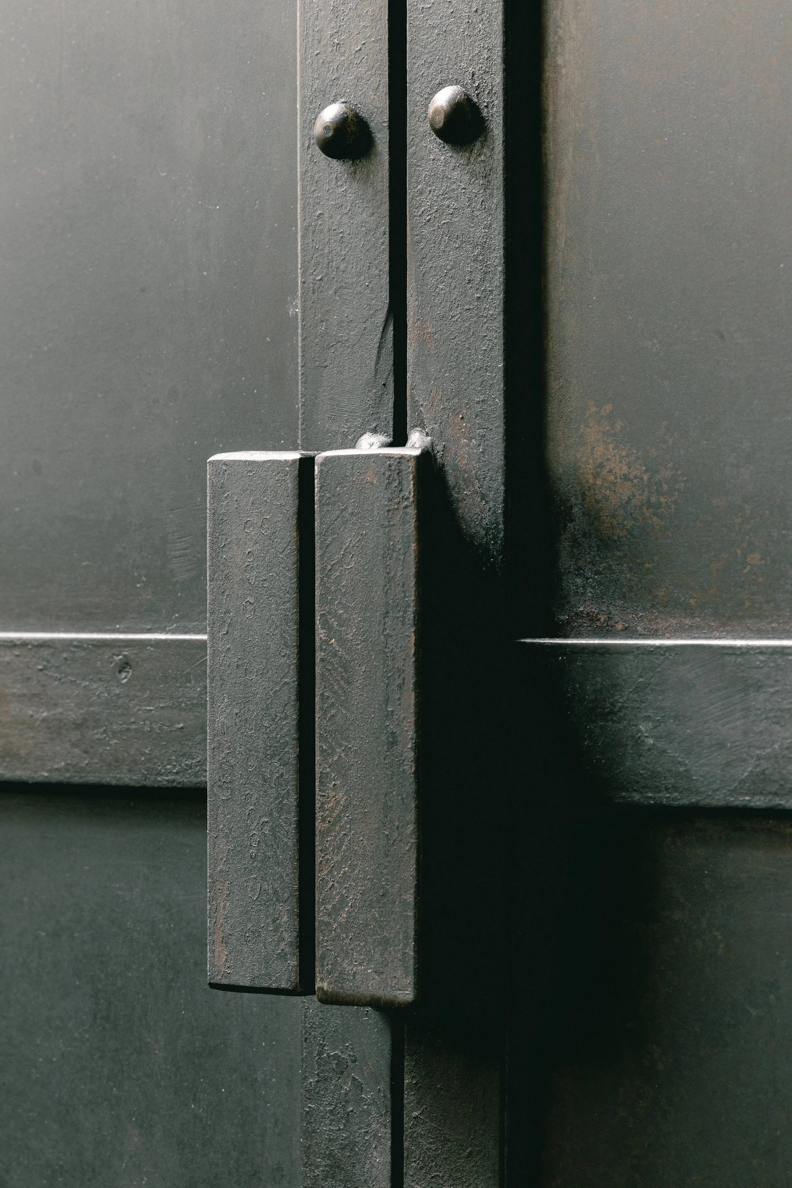
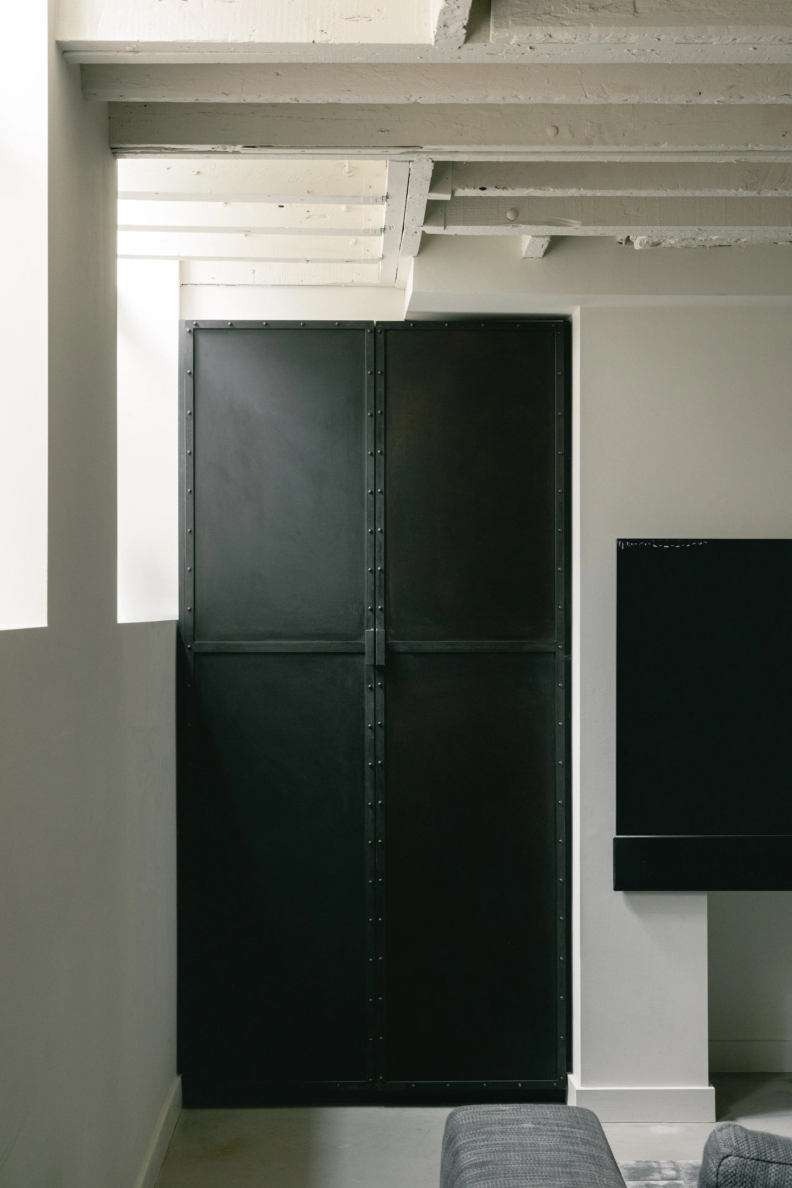
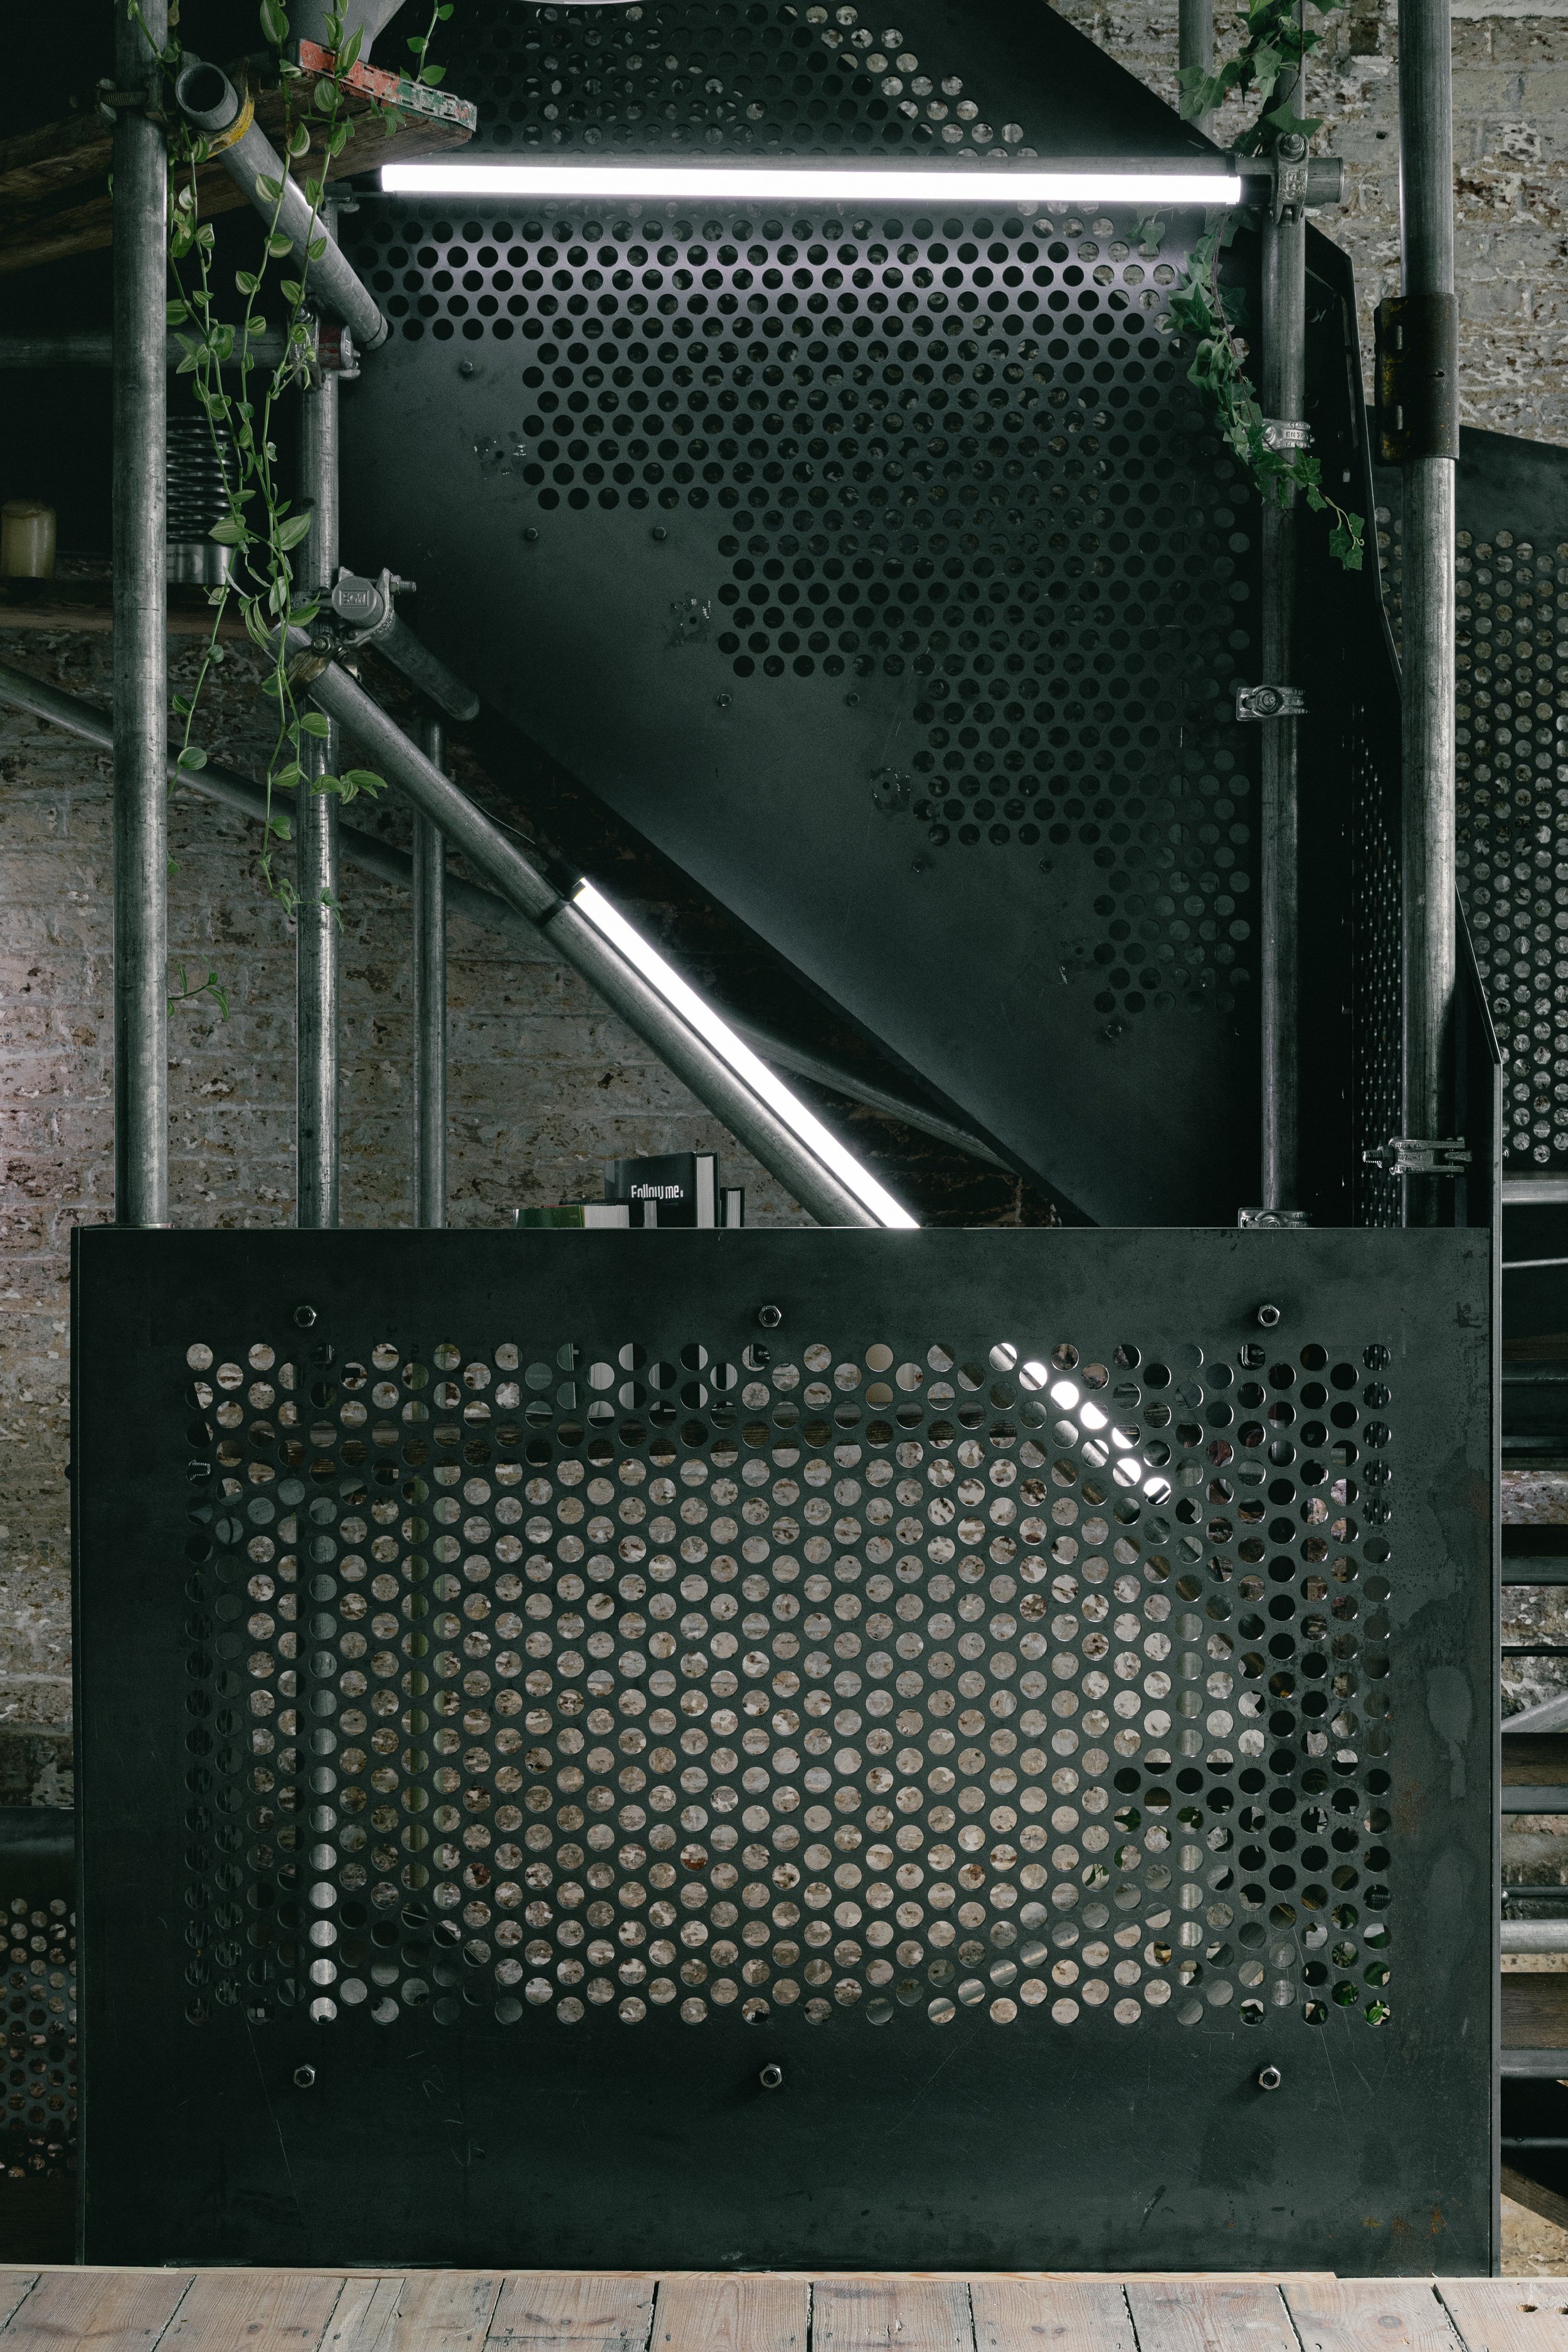
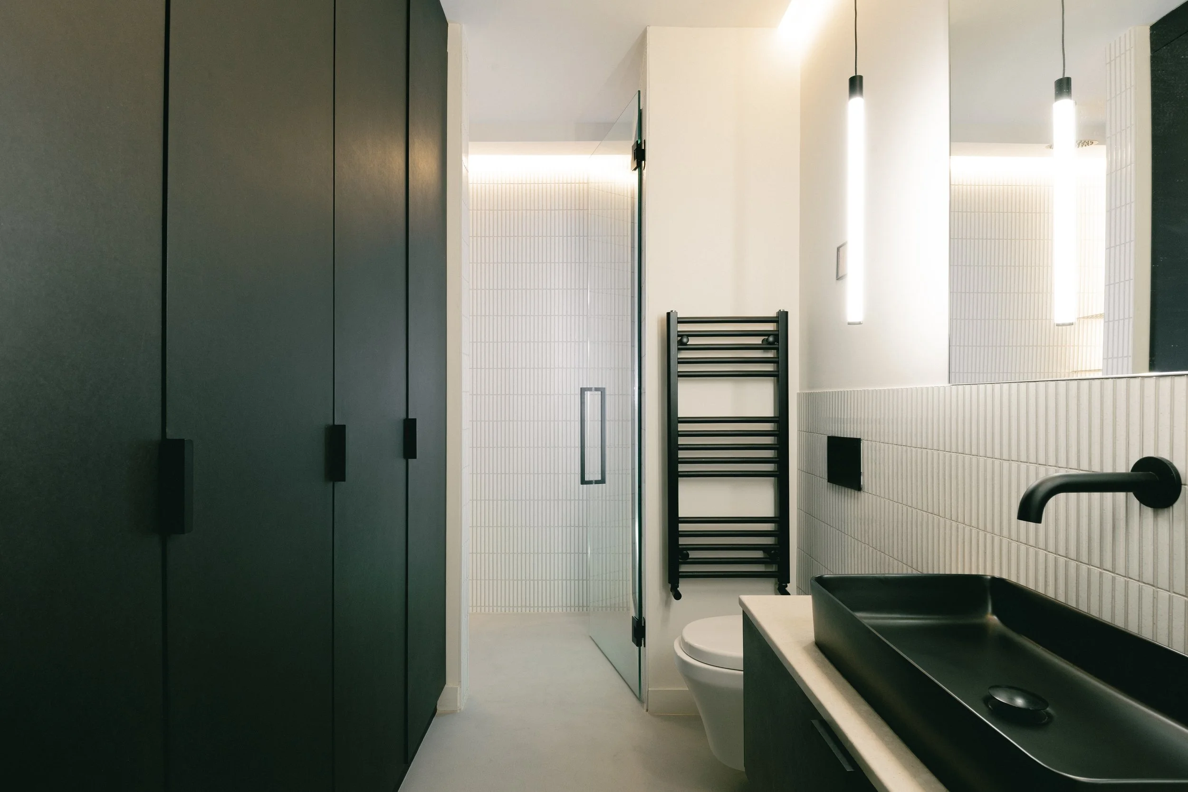
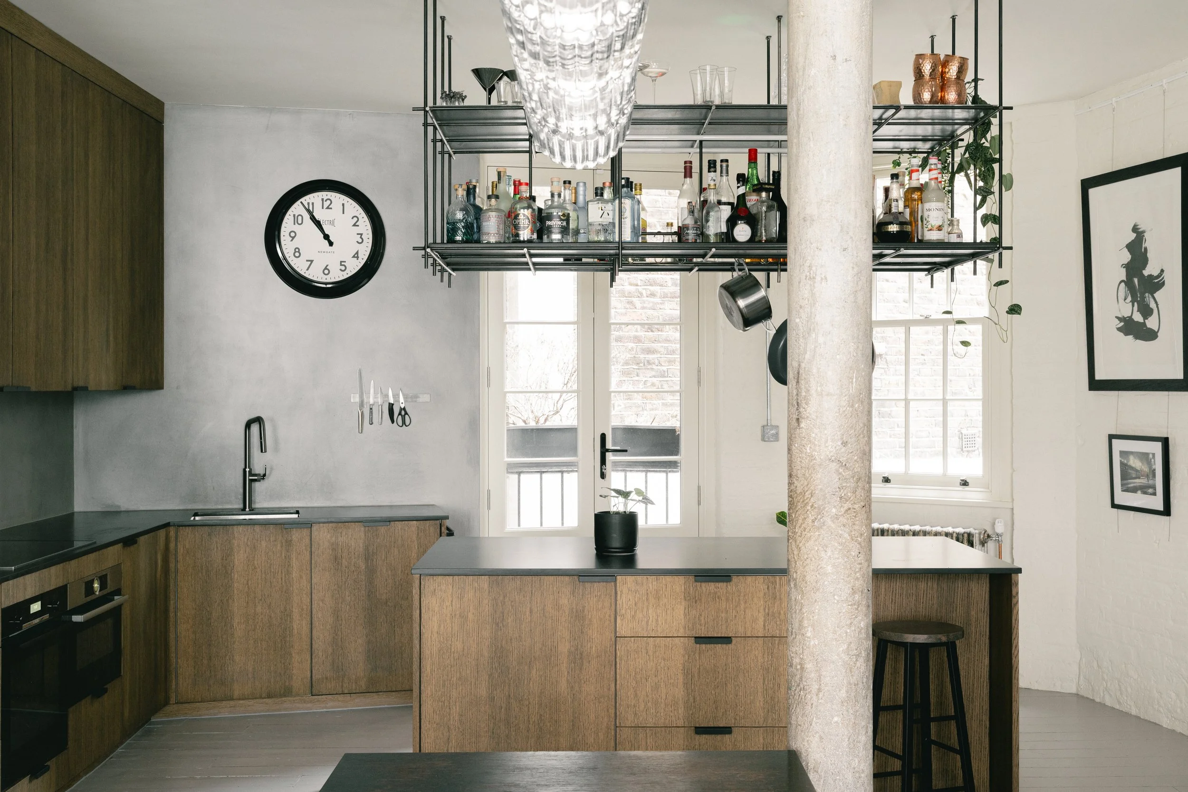
The interiors are steampunk-inspired; patinated and blackened steel, reclaimed materials and brickwork, with decorative finishes such as microcement and limestone add balance and warmth. A standout double-sided wardrobe connects the bedroom to the second floor mezzanine beyond, allowing natural light throughout the top floor. Custom metal joinery replaces traditional cabinetry, while softer finishes like limestone add balance and warmth.
From layout to detailing, Gibraltar Walk reflects an inspiring combination of precision engineering, functional living, raw materiality and East London character.
