
Fortyfour Kitchen
Islington, N1
Design: East JR x fardaa
Photography: Agnese Sanvito & Ellen Christina Hancock
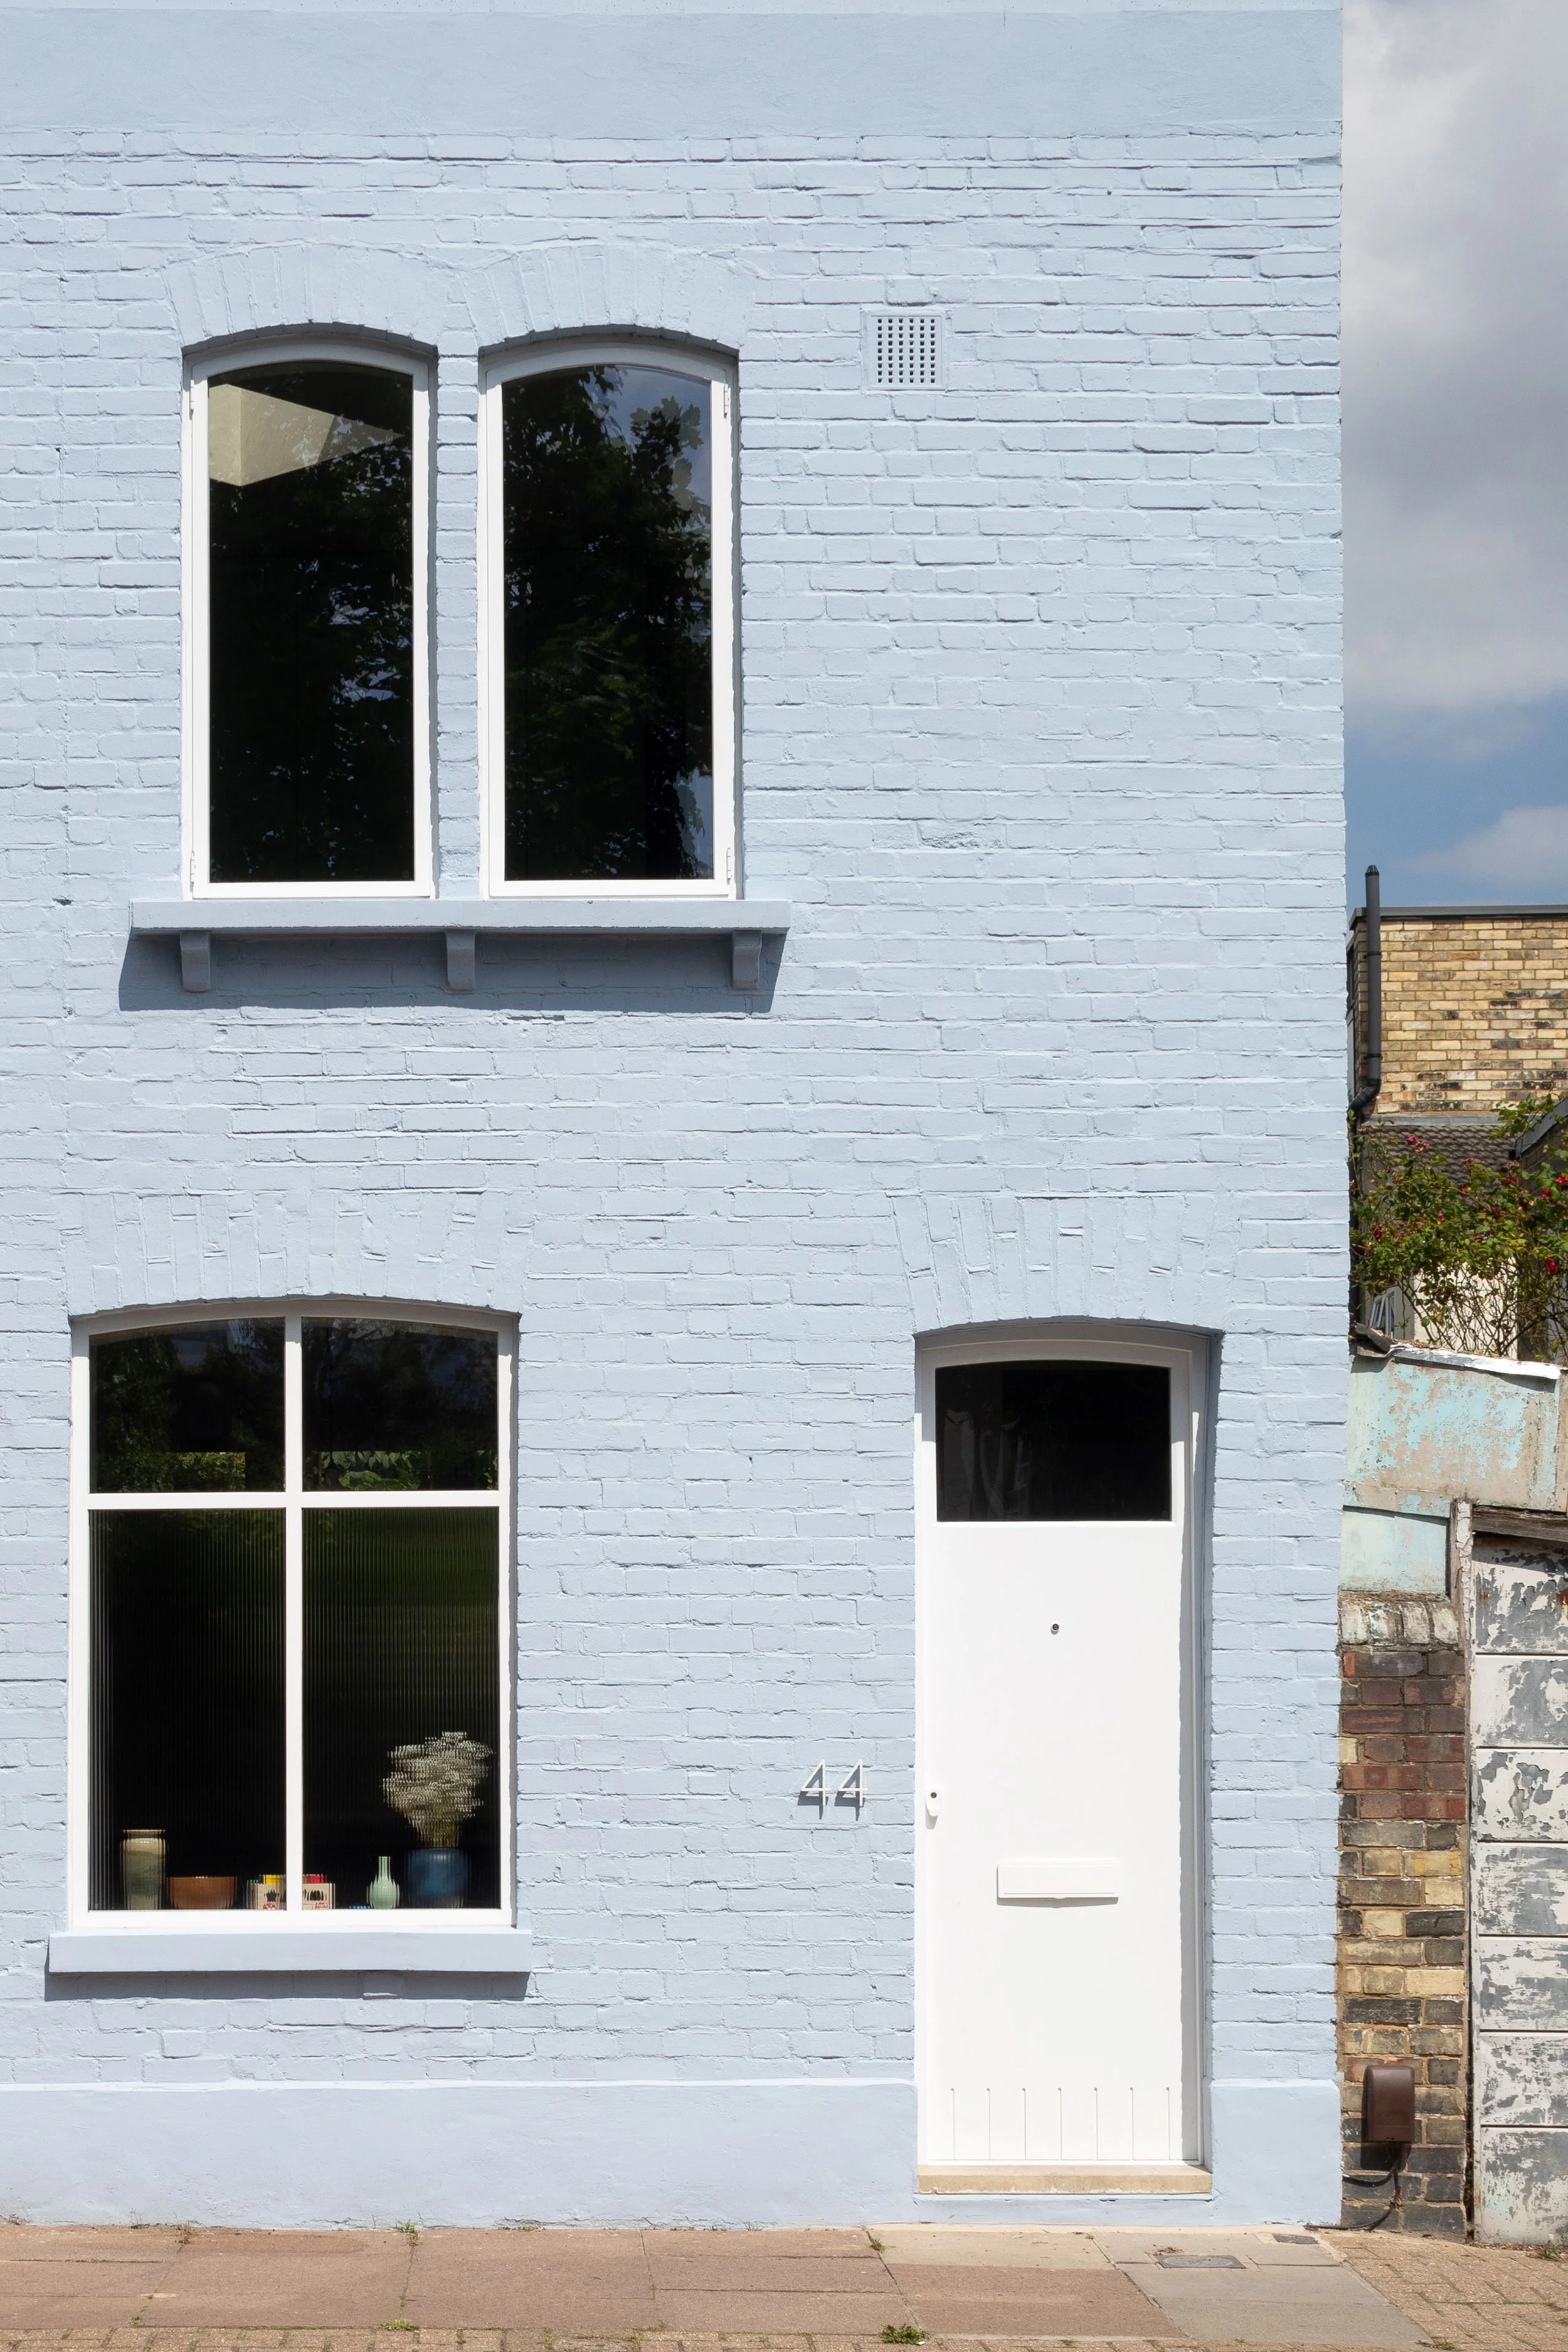
Fortyfour Kitchen, on the ground floor of a 19th century property in Islington, was purchased in 2020. Soon after, the client extended to create a second bedroom, with the aim of preserving the original character.
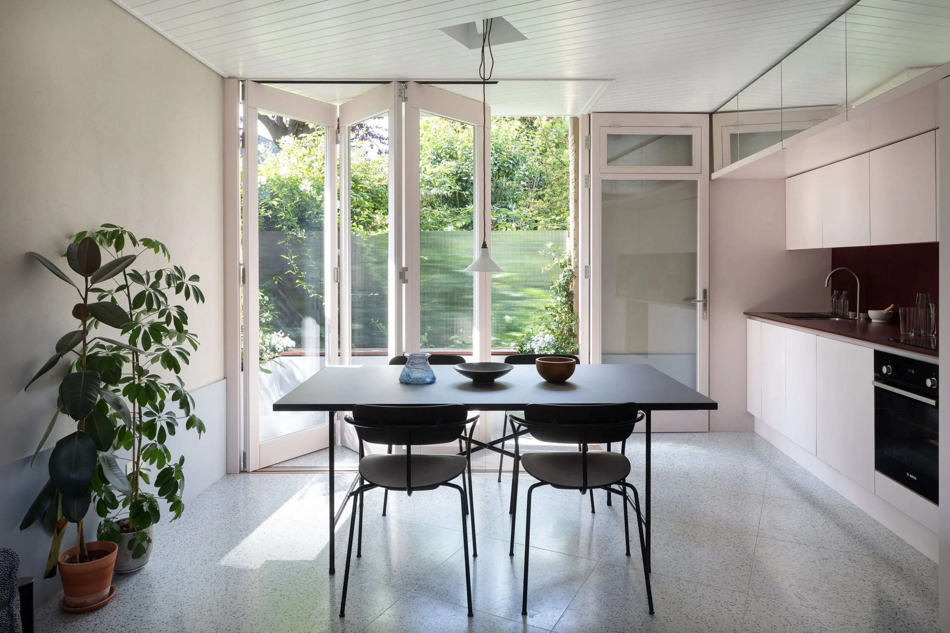
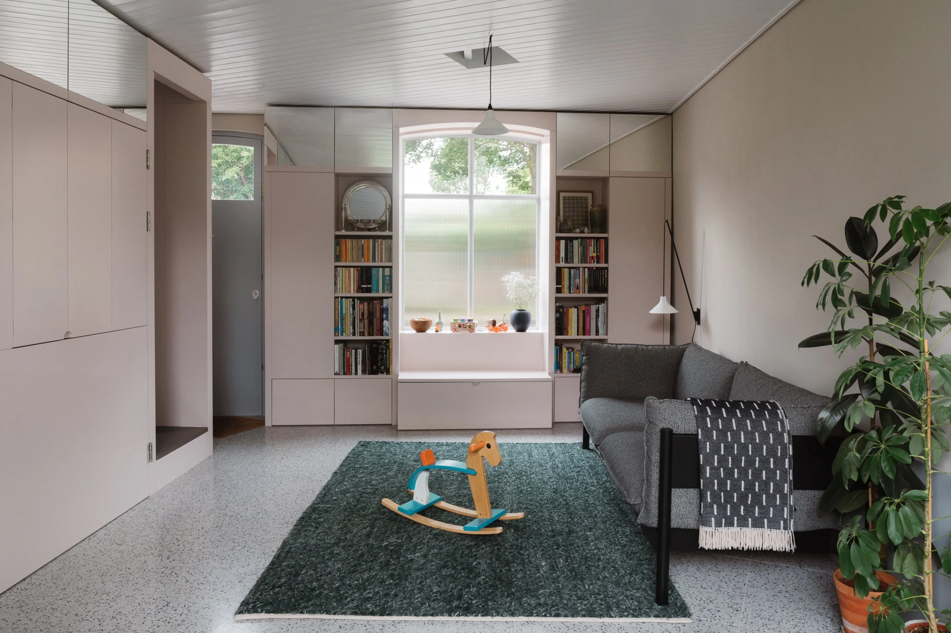
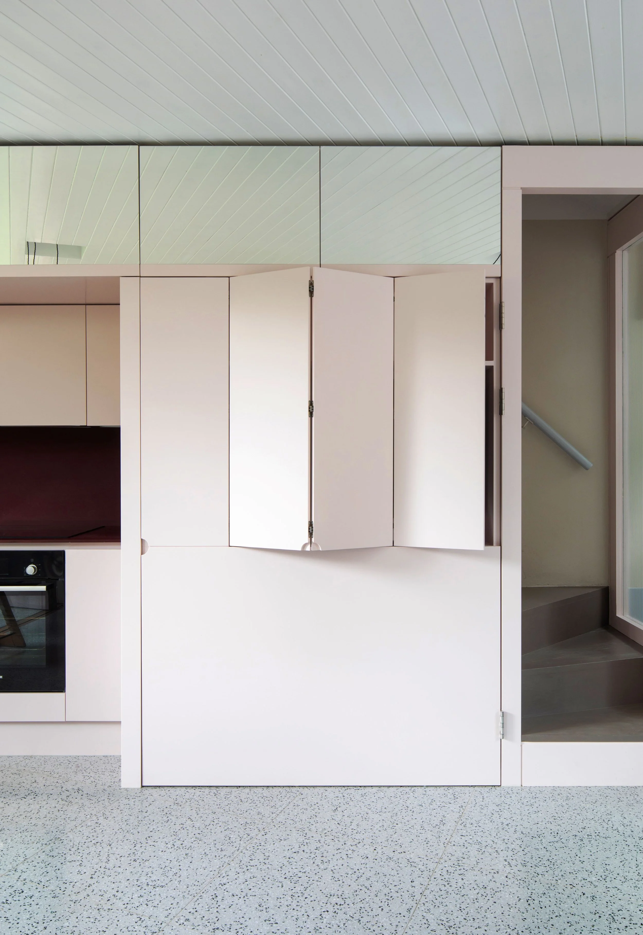
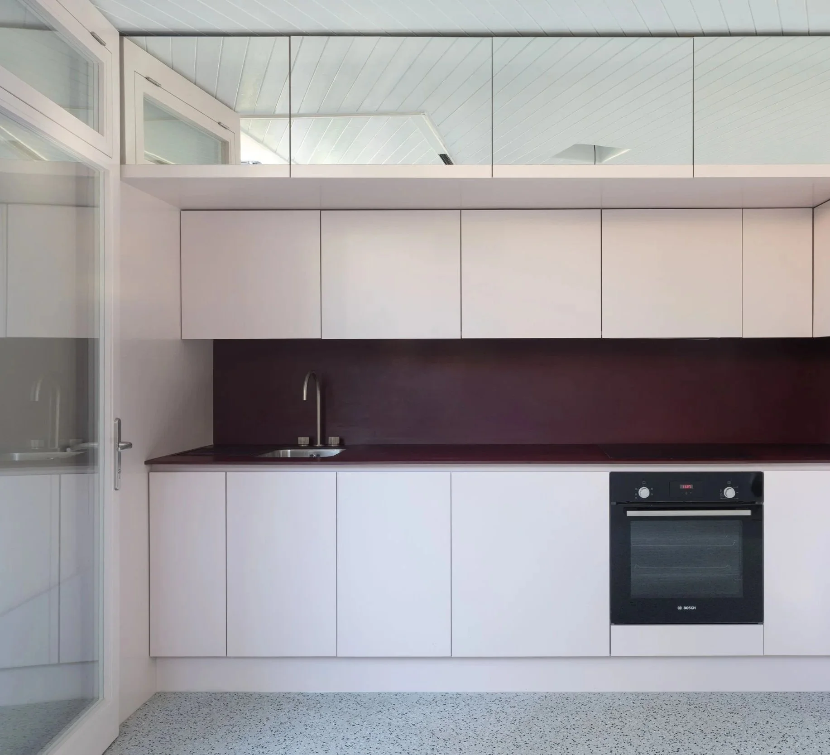
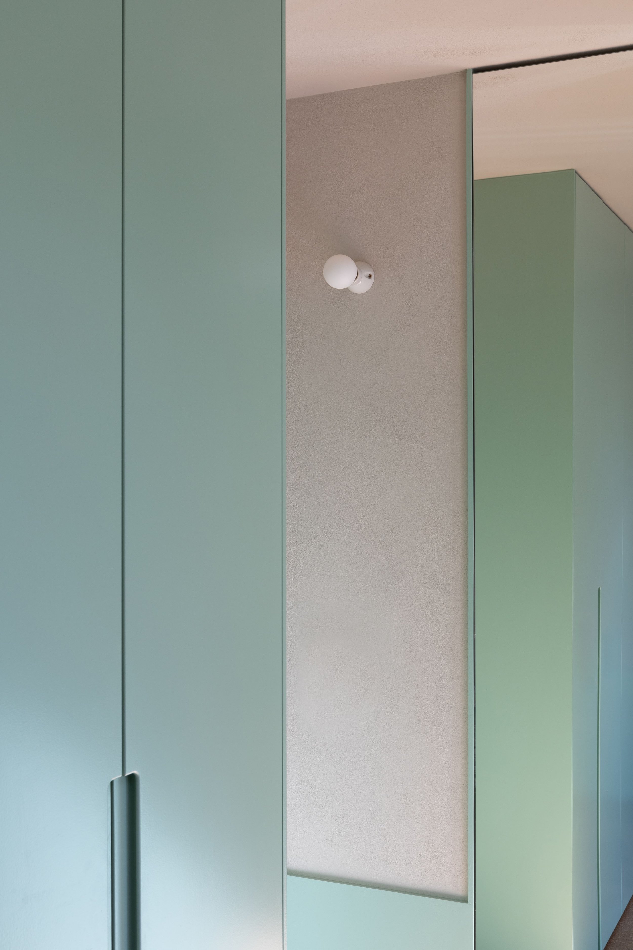
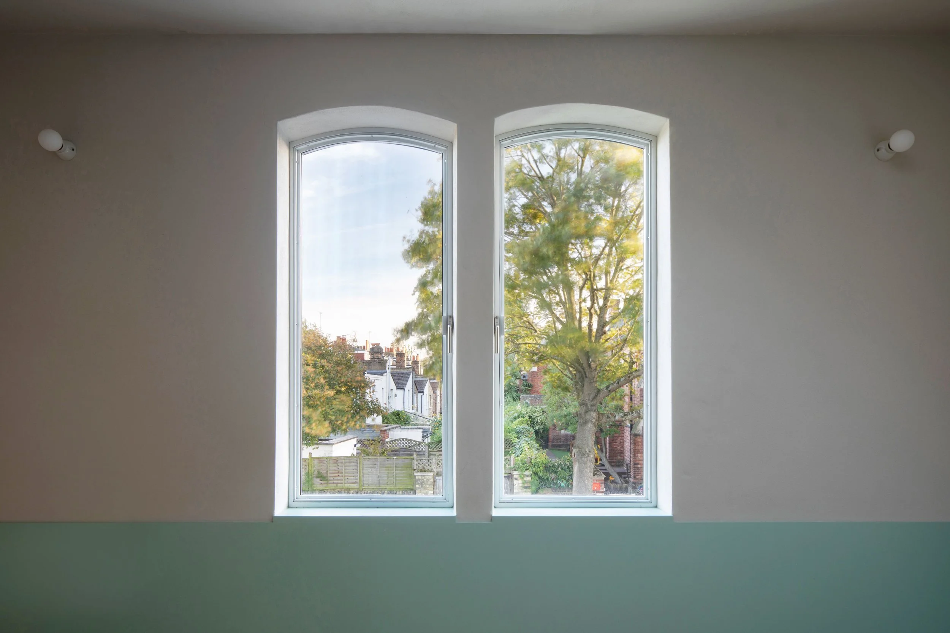
Designed in collaboration with fardaa architects, the renovation kept the distinctive blue façade, as well as structural elements like the ground slab and joists. Slim-framed windows were added to the original arched openings, with the exterior refreshed by a lighter shade of blue - inspired by Wedgewood Jasperware. Within, every inch of space is utilised, providing storage and soft living through custom-built joinery.
We have shown how thoughtful design can blend modern sustainability with historic charm.
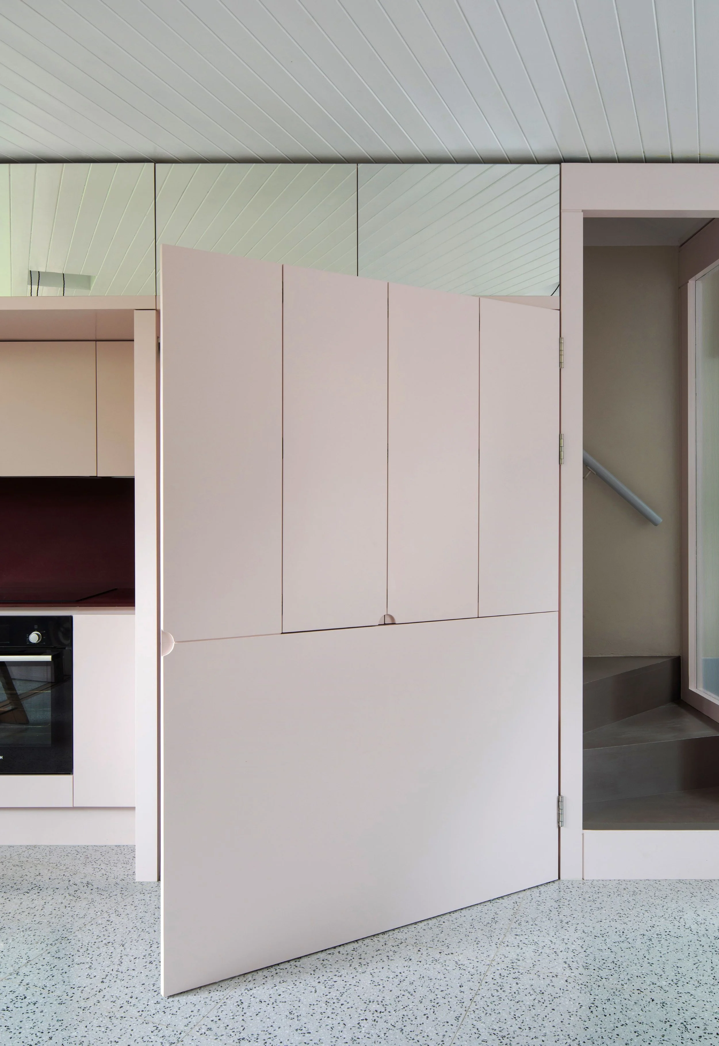
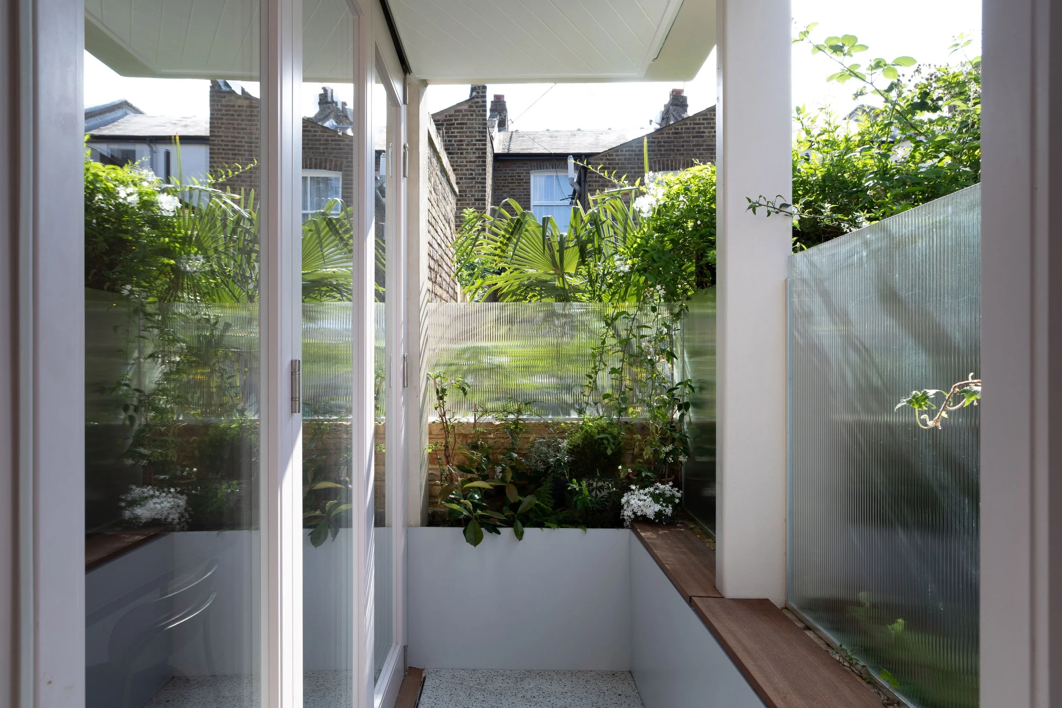
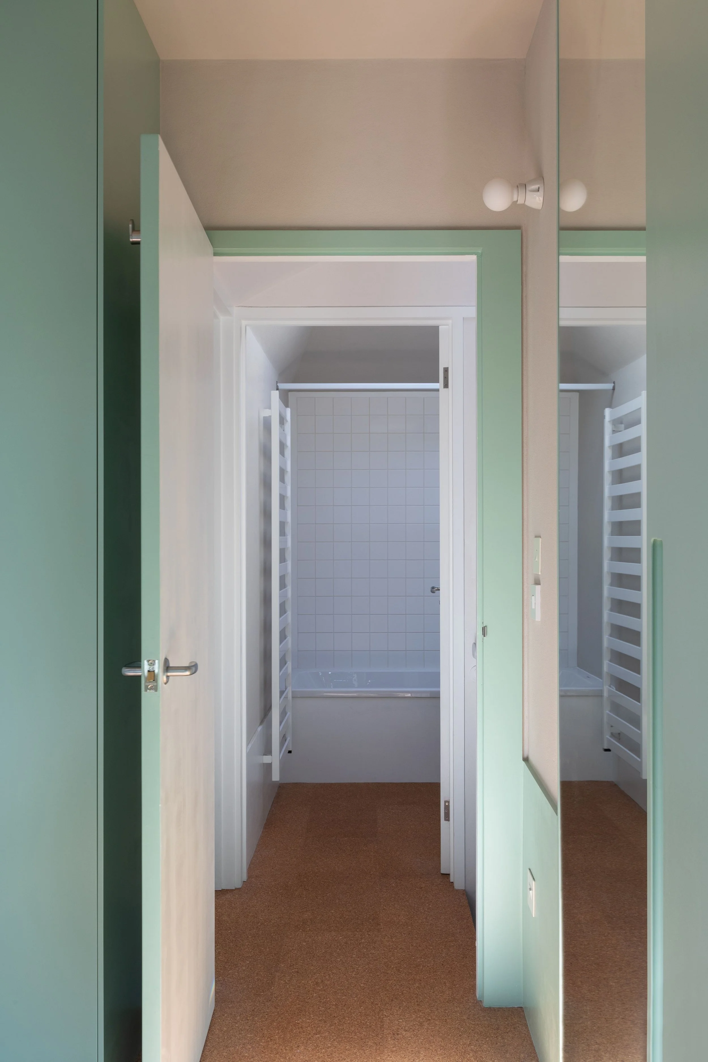
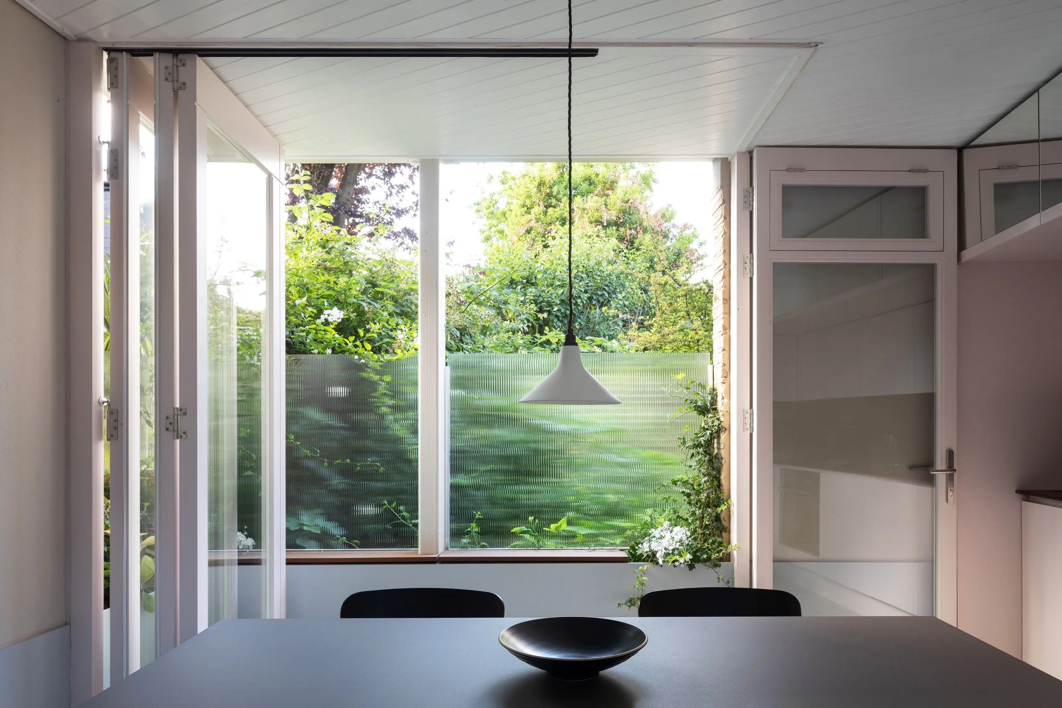
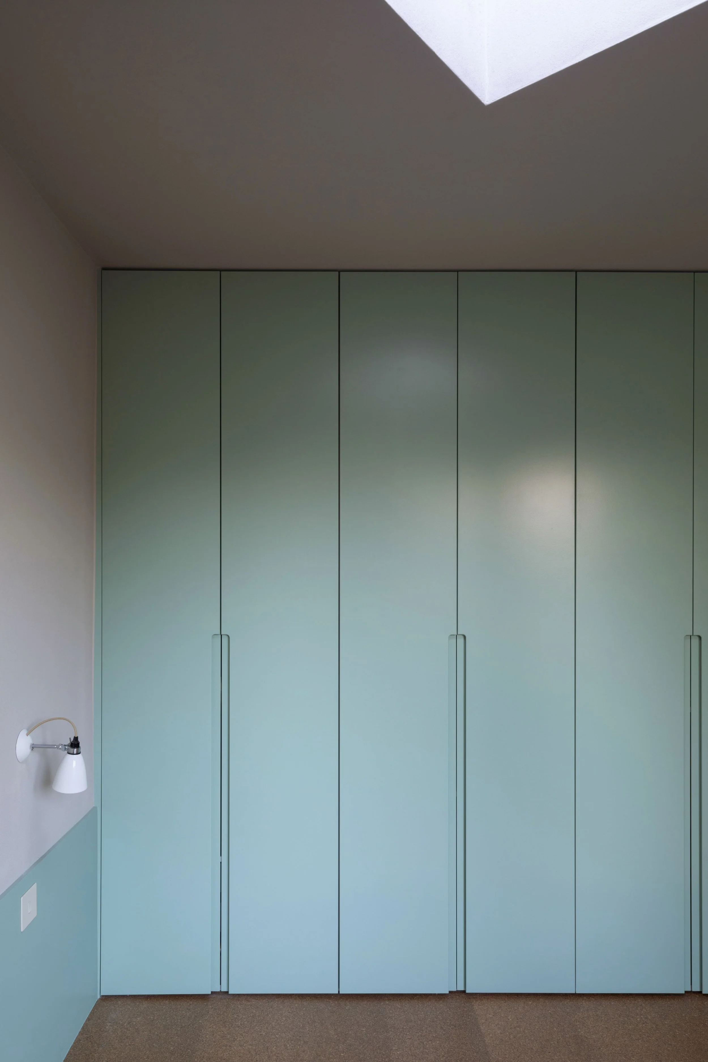
On the ground floor, the minimalist design creates texture, with built-in shelving, seating, and kitchen elements to connect seamlessly with an outdoor terrace. Large windows fold away neatly, transforming the dining area into a semi-outdoor space, ideal for afternoon and evening use. Upstairs, skylights fill two bedrooms and a bathroom with natural light, while cork flooring and lime-rendered walls provide warmth, sound absorption, and further texture to the holistic aesthetic.
Throughout the project, sustainability was a main focus. The house was retrofitted with reclaimed bricks, cork insulation, and lime mortar, reducing its environmental impact. An electric boiler replaced the old gas system, while double-glazed windows enhanced energy efficiency. In updating this compact, characterful home, we have shown how thoughtful design can blend modern sustainability with historic charm.
