
Nagare Carnaby
Soho, London WF1
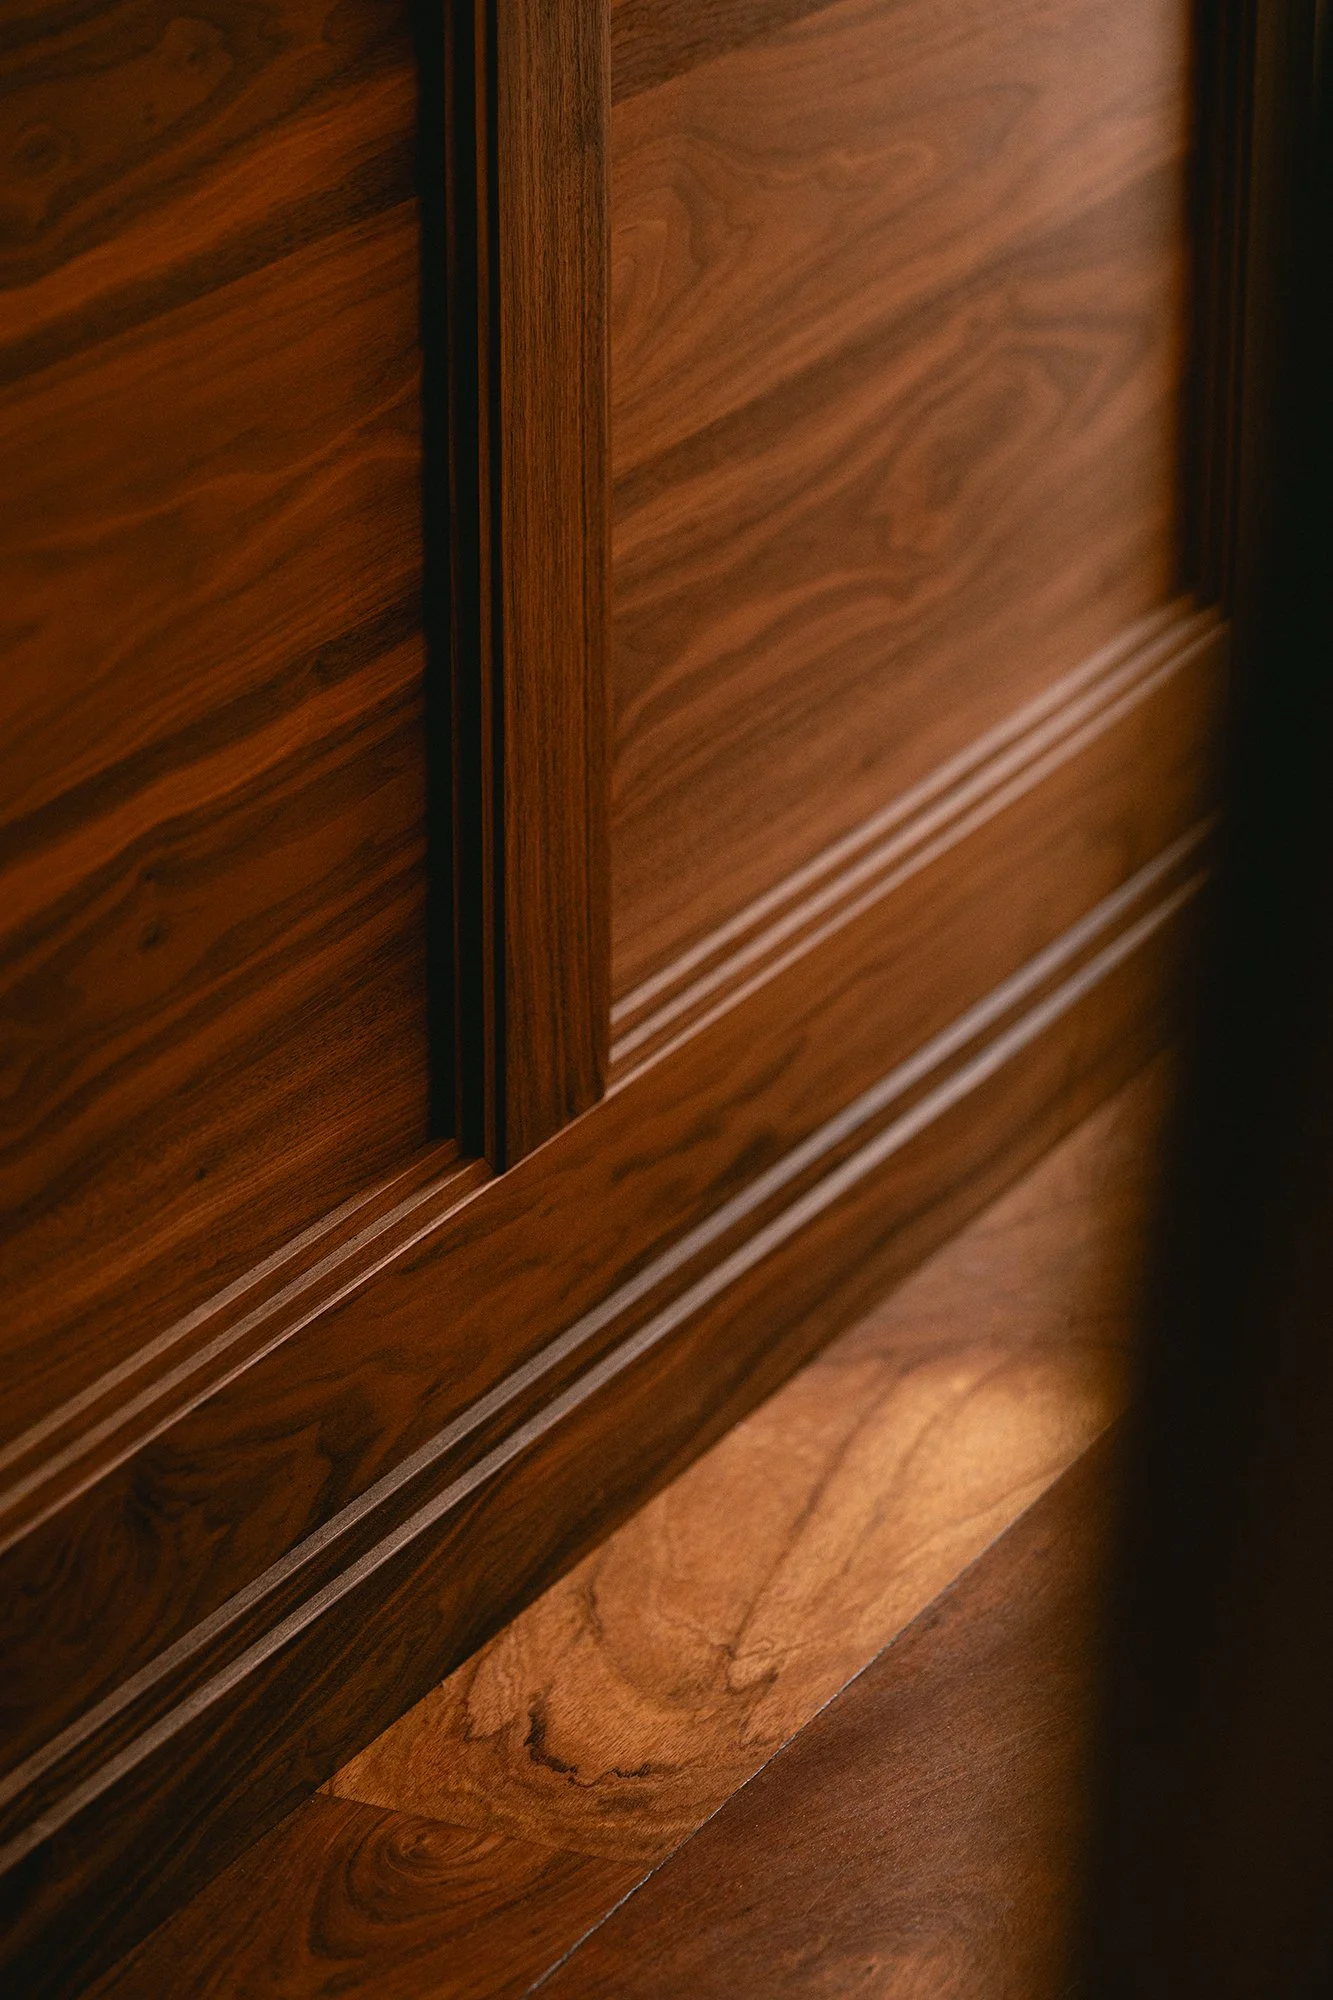
Materials: Walnut timber, microcement, reclaimed timber panelling and flooring
Design and Built: East JR
Photography: Lewis Gregory
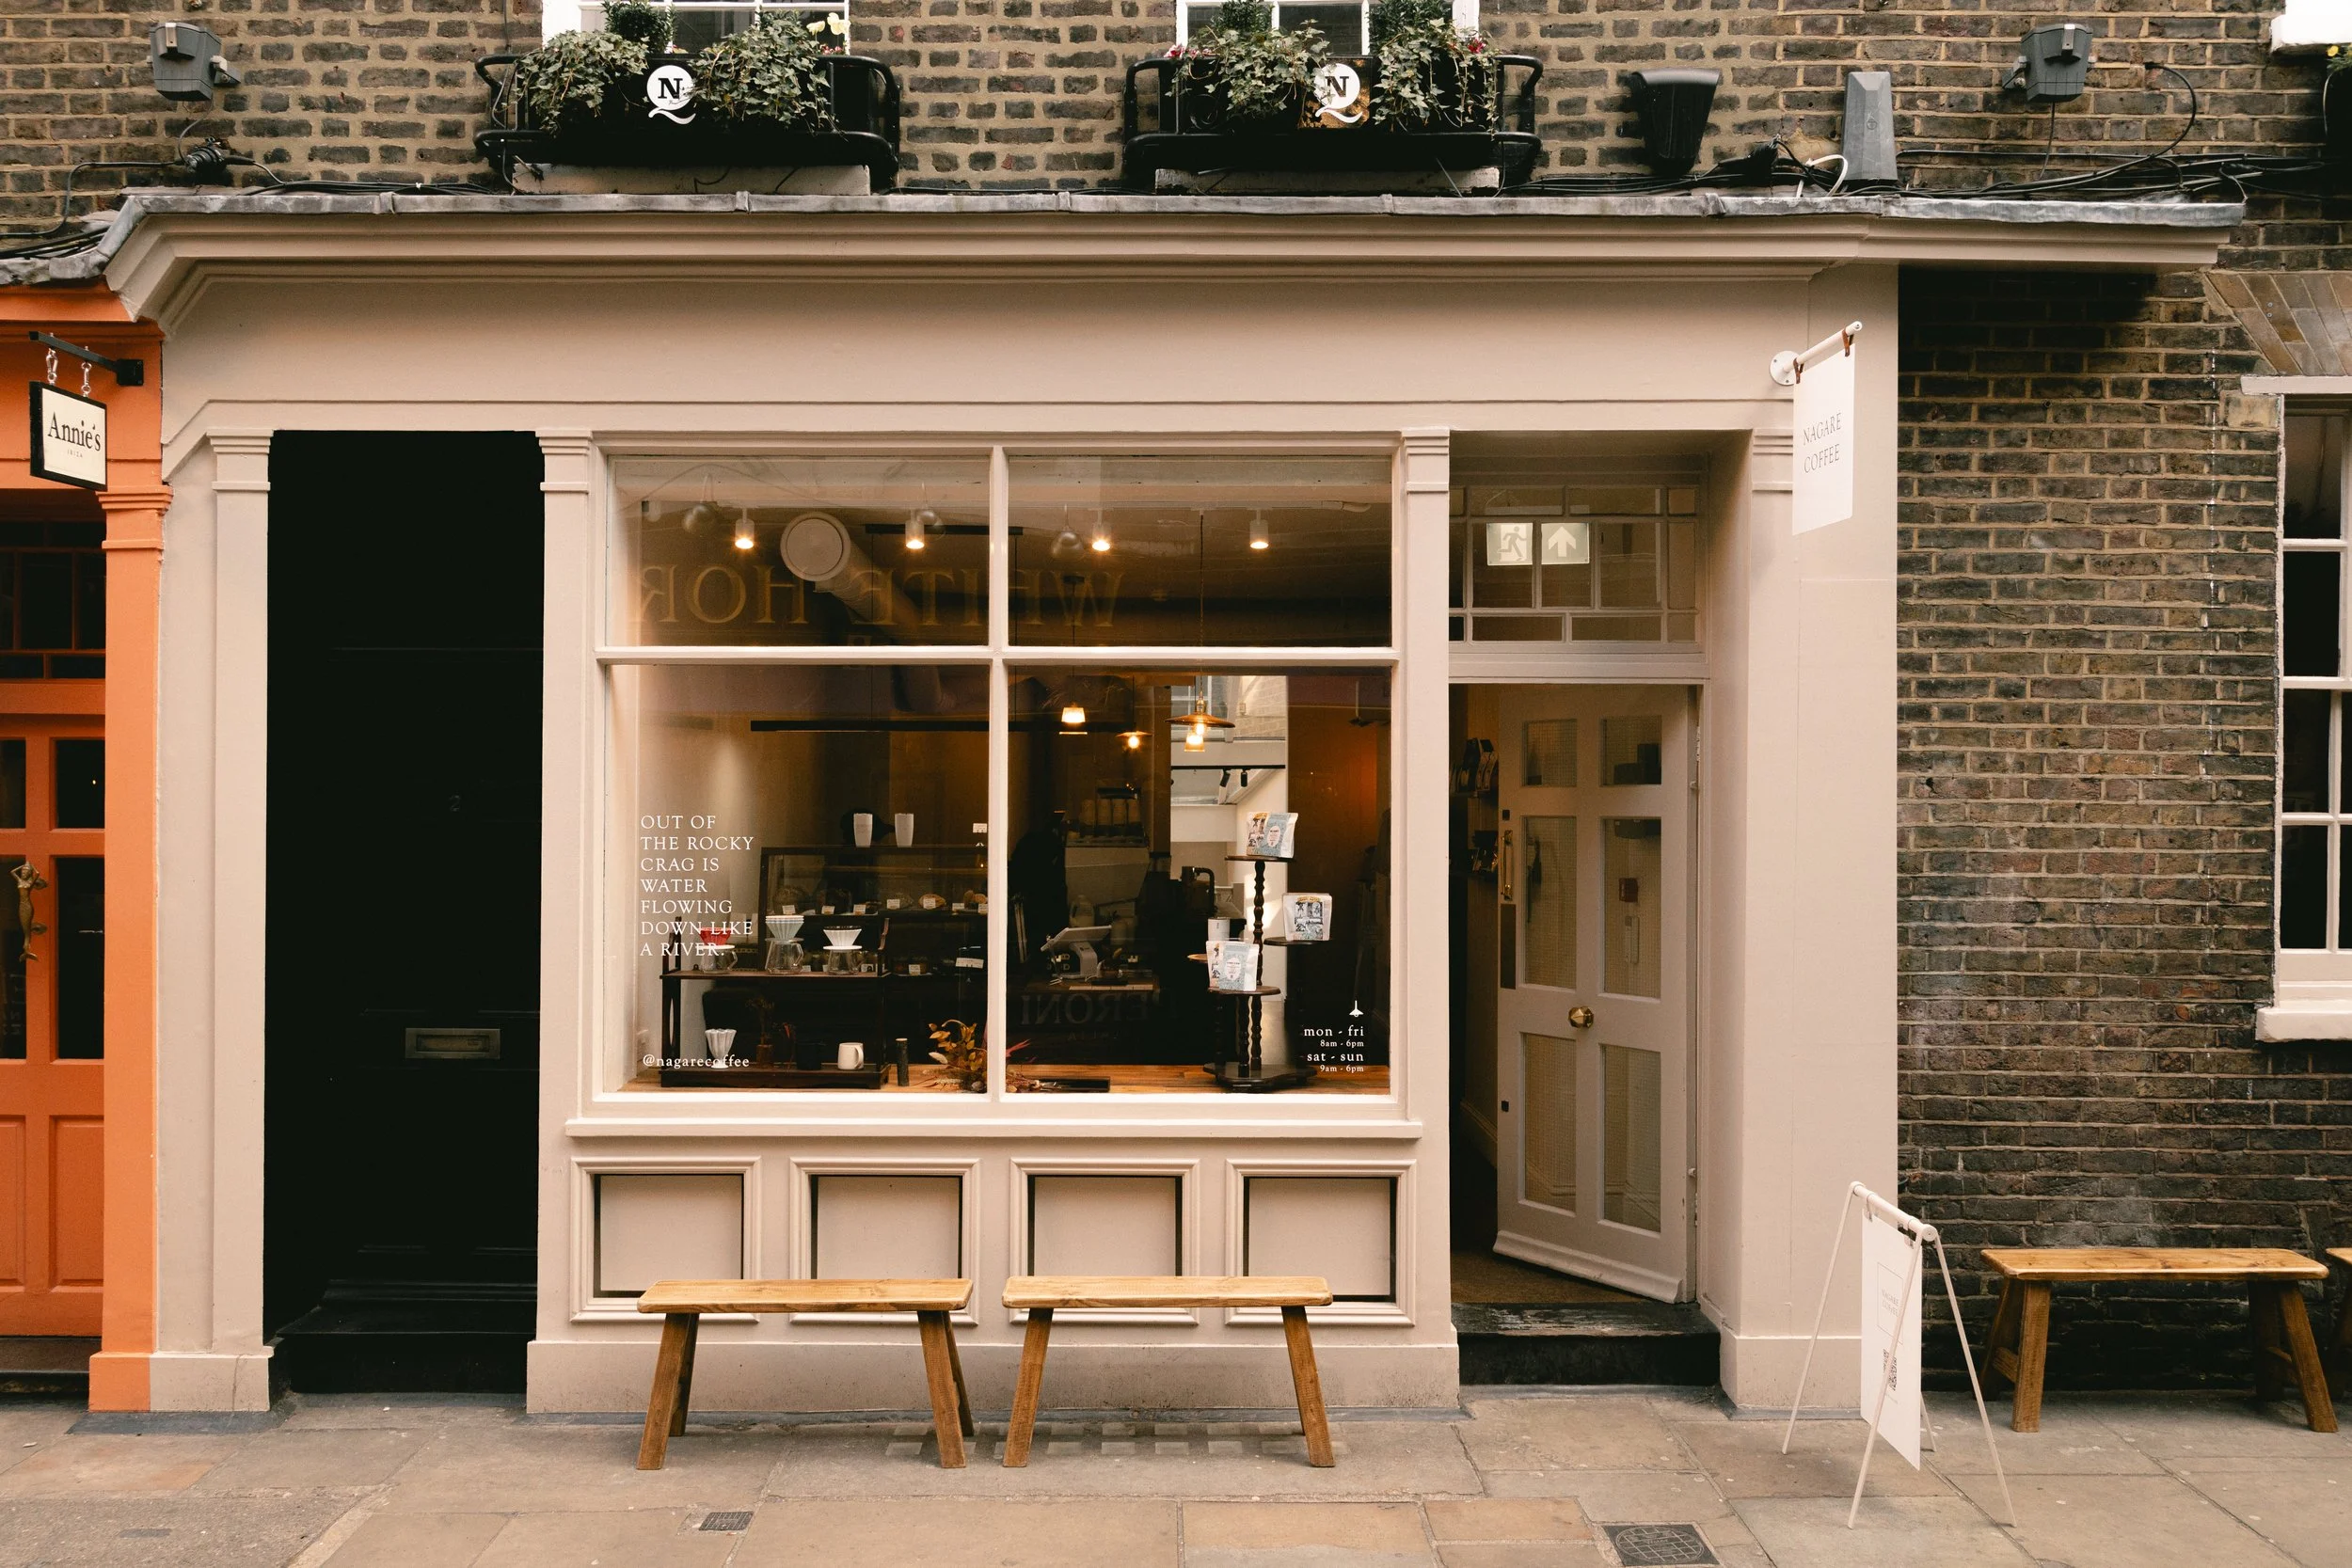
Nagare’s Soho café, tucked just off Carnaby Street, is the much-loved independent brand’s second outpost. Nagare are known for carefully crafted coffee and a low-key atmosphere. Our brief was to continue the spirit of the original Spitalfields cafe while designing a space that felt new and inspiring.
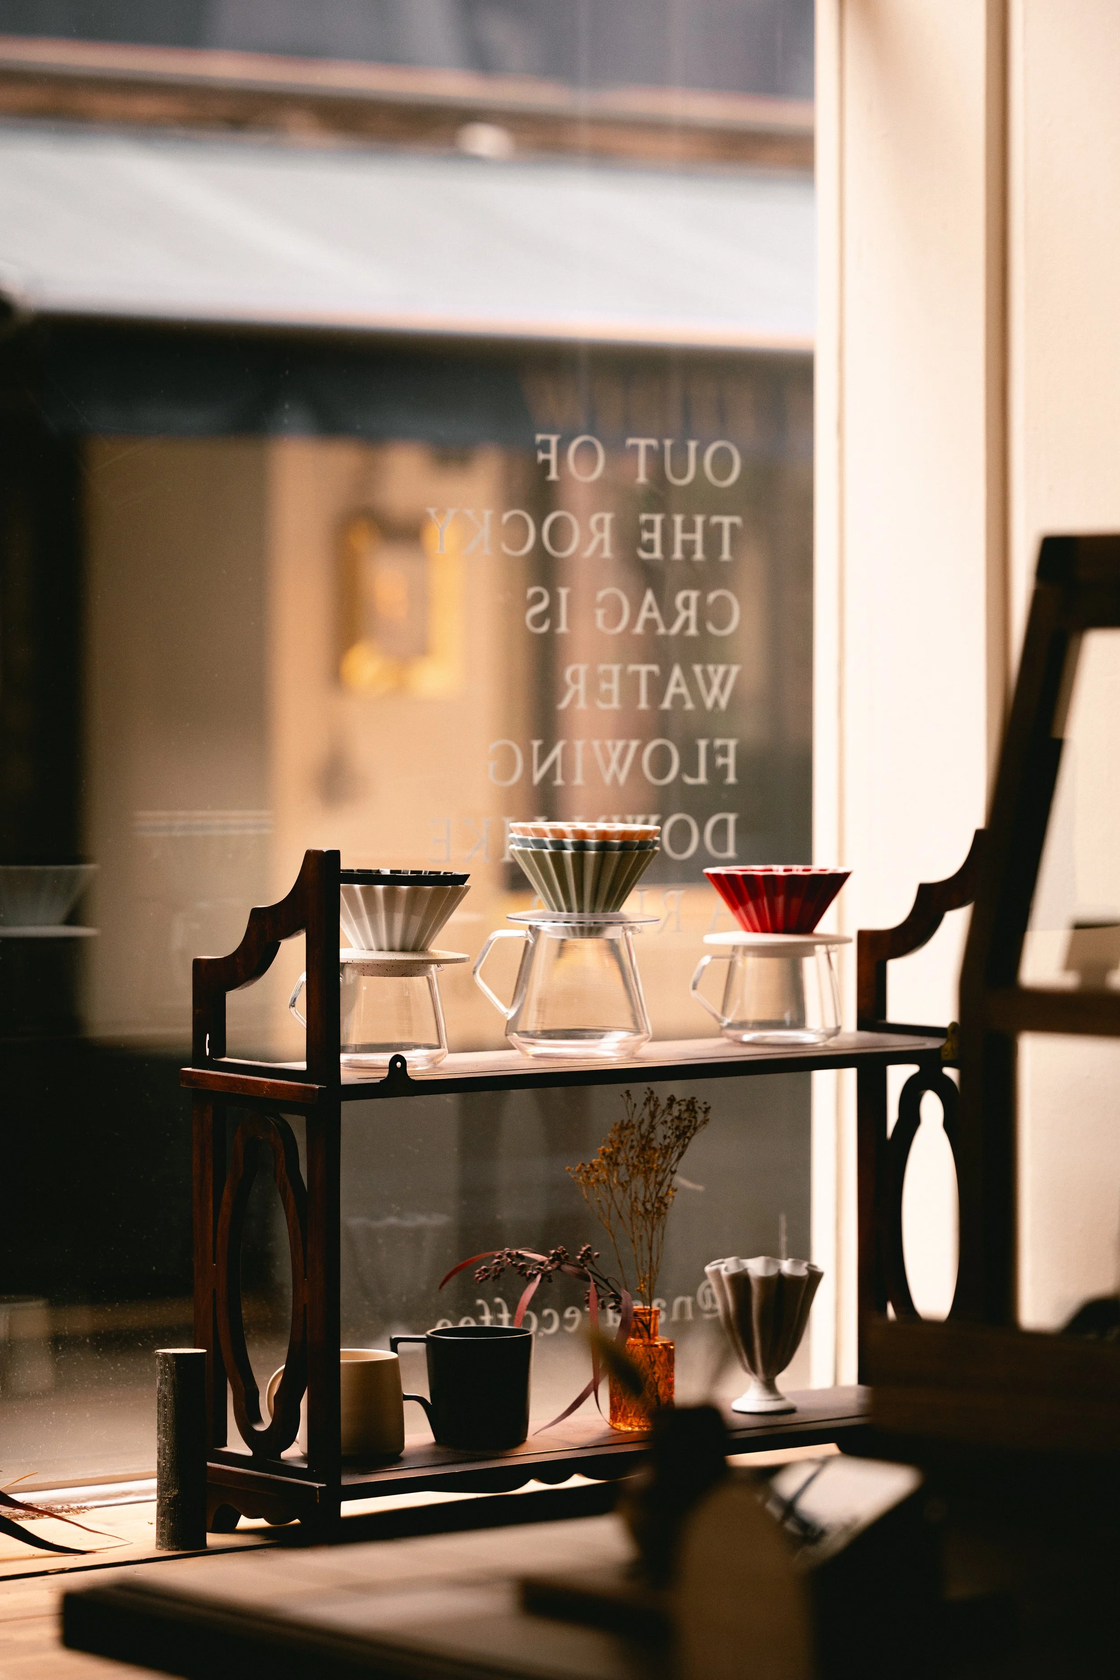
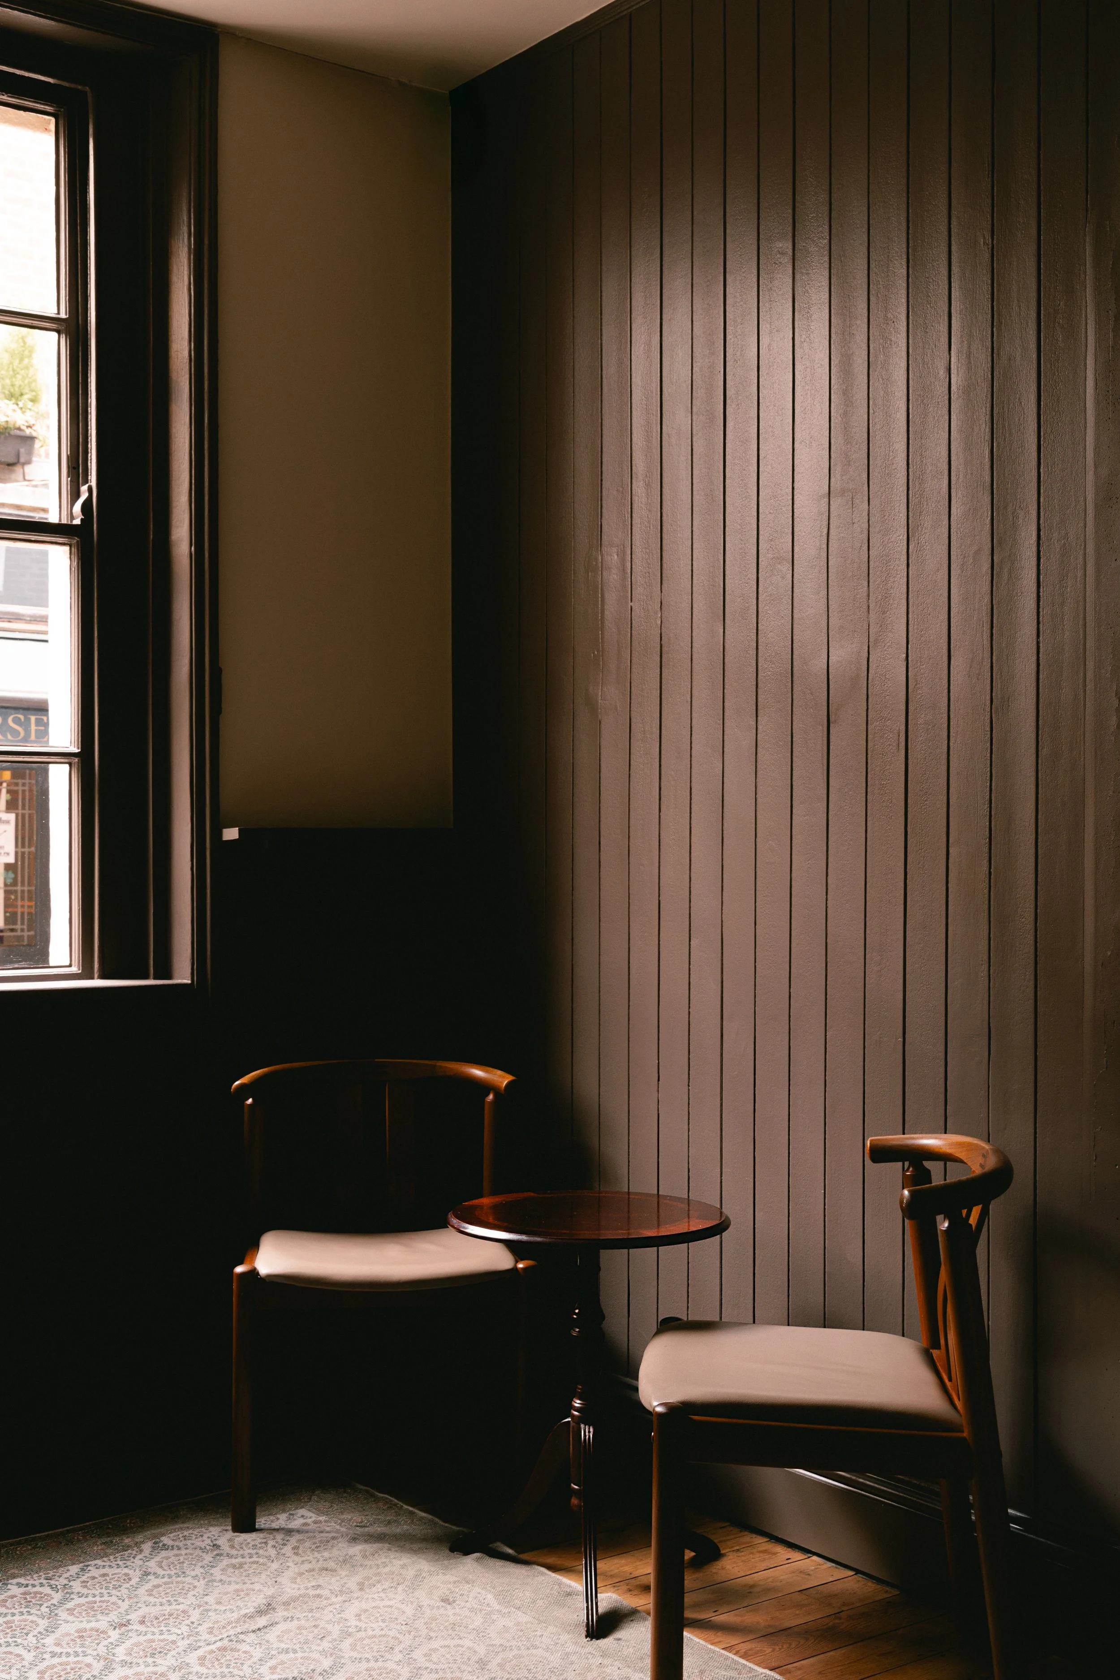
We devised all interior design and joinery, from layout to fabrication and installation. Drawing inspiration from 1960s Japanese Kissaten culture; intimate coffeehouses known for wood interiors, jazz music, and meticulous attention to detail. Our design reinterpreted these elements through a contemporary lens tailored to a modern coffee space.
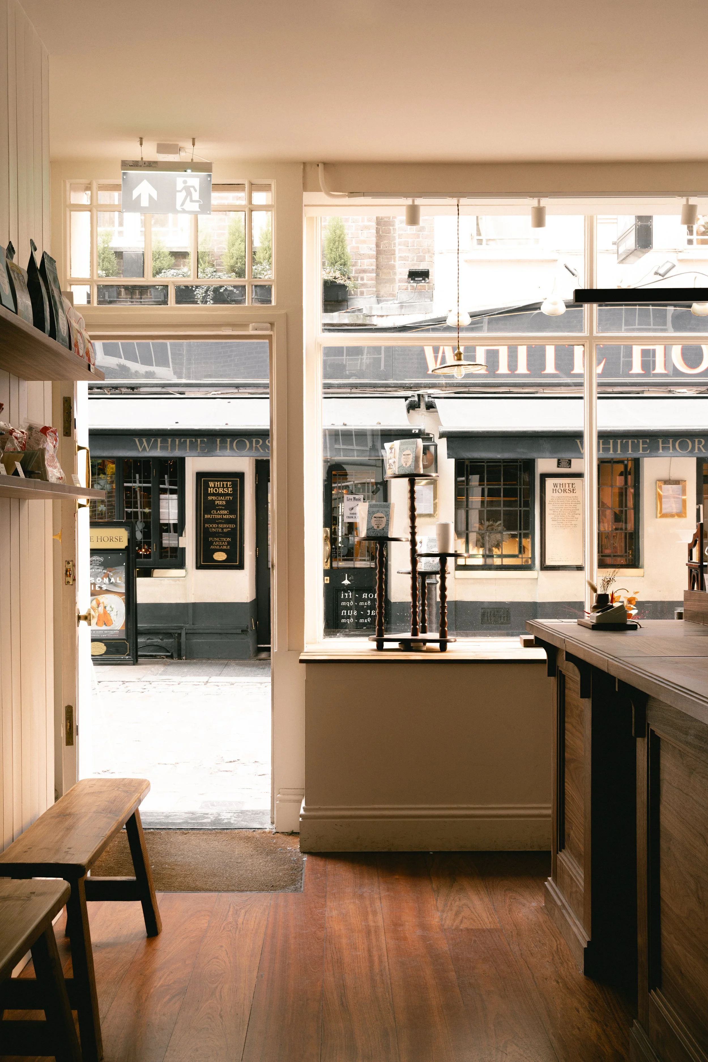
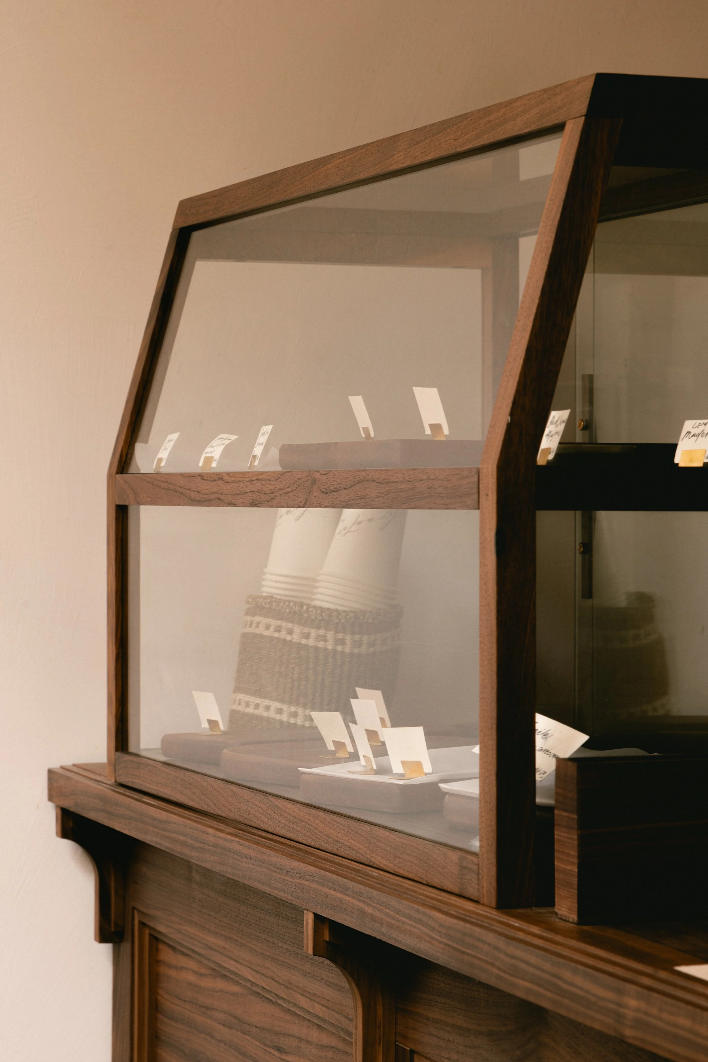
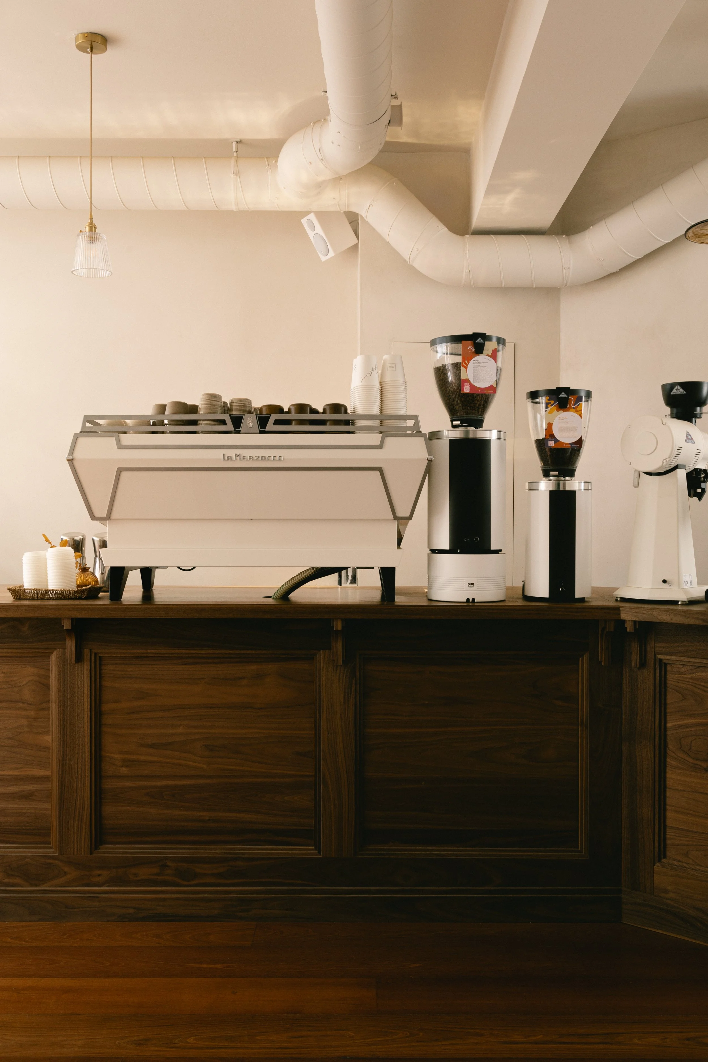
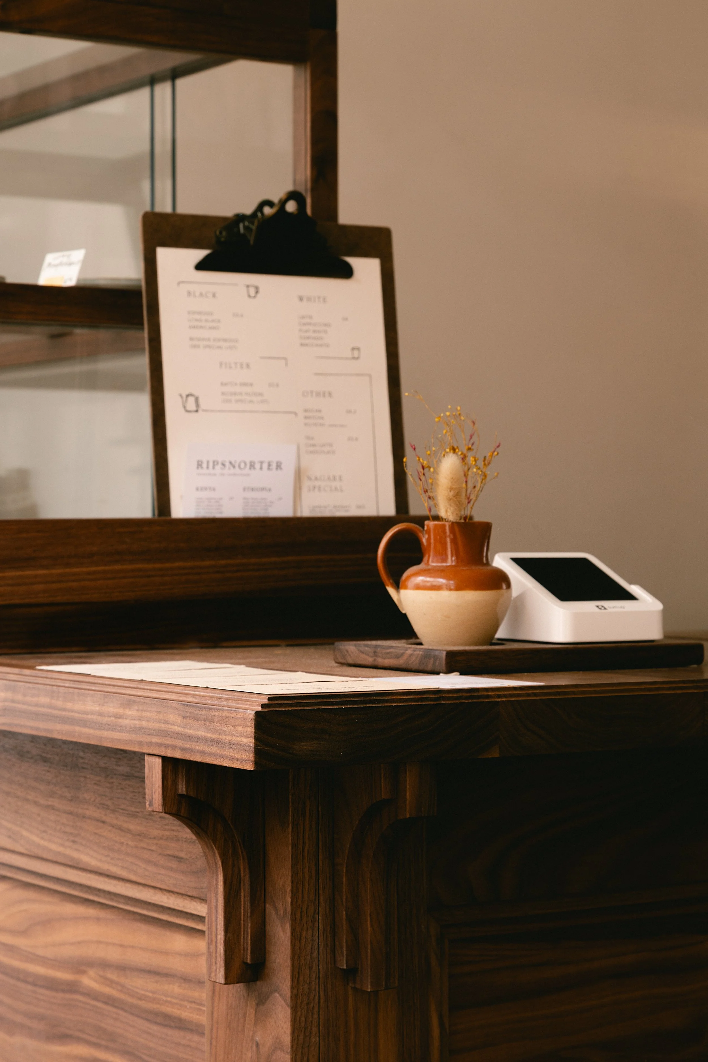
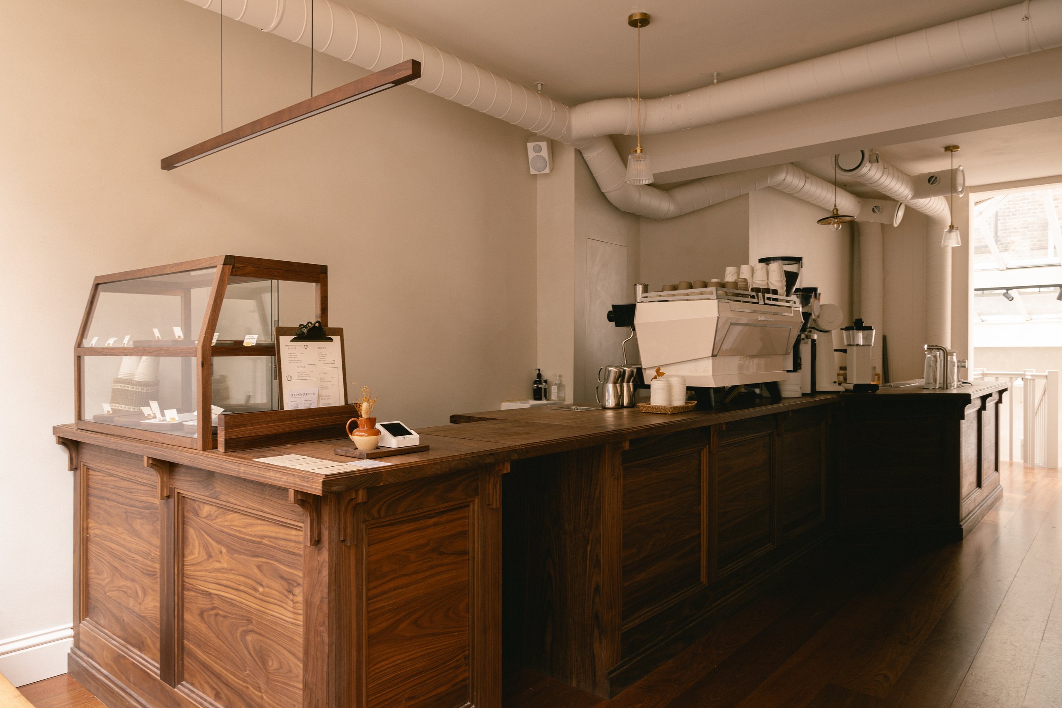
The bespoke walnut bar is the anchor and key element of the space - solid, warm and welcoming.
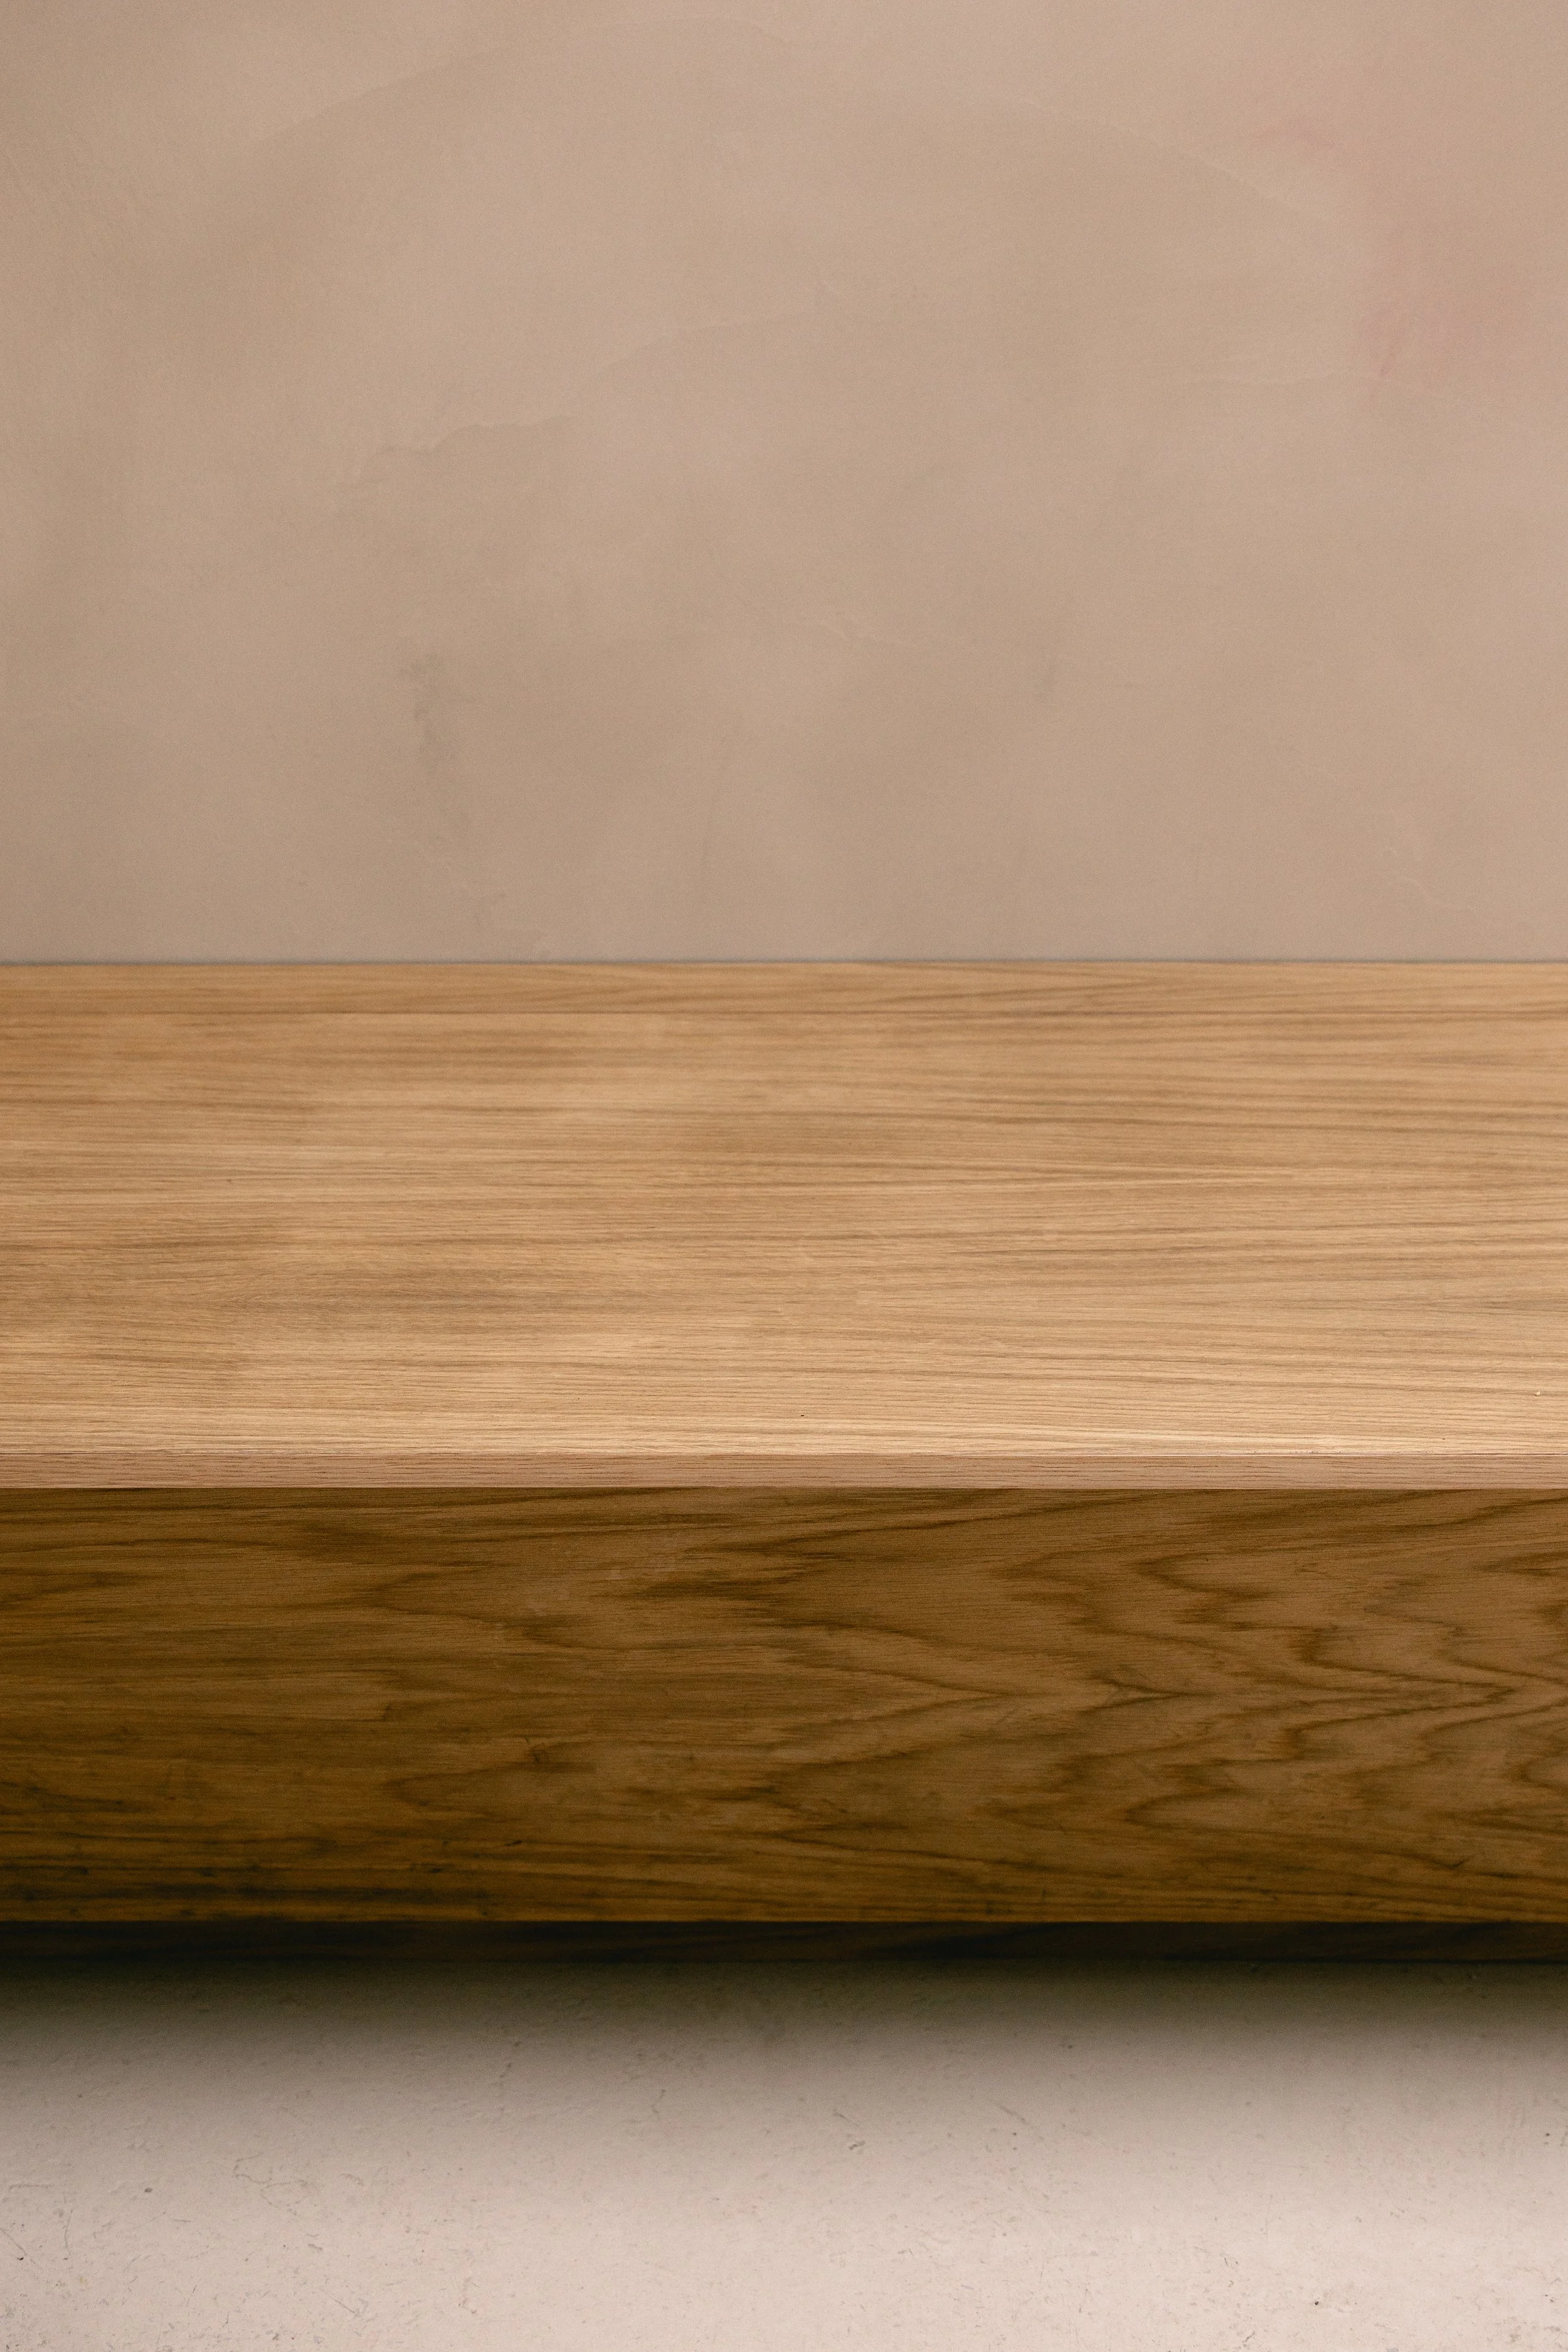
Maximise flow whilst retaining intimacy
We devised all interior design and joinery, from layout to fabrication and installation. Drawing inspiration from 1960s Japanese Kissaten culture; intimate coffeehouses known for wood interiors, jazz music, and meticulous attention to detail. Our design reinterpreted these elements through a contemporary lens tailored to a modern coffee space.
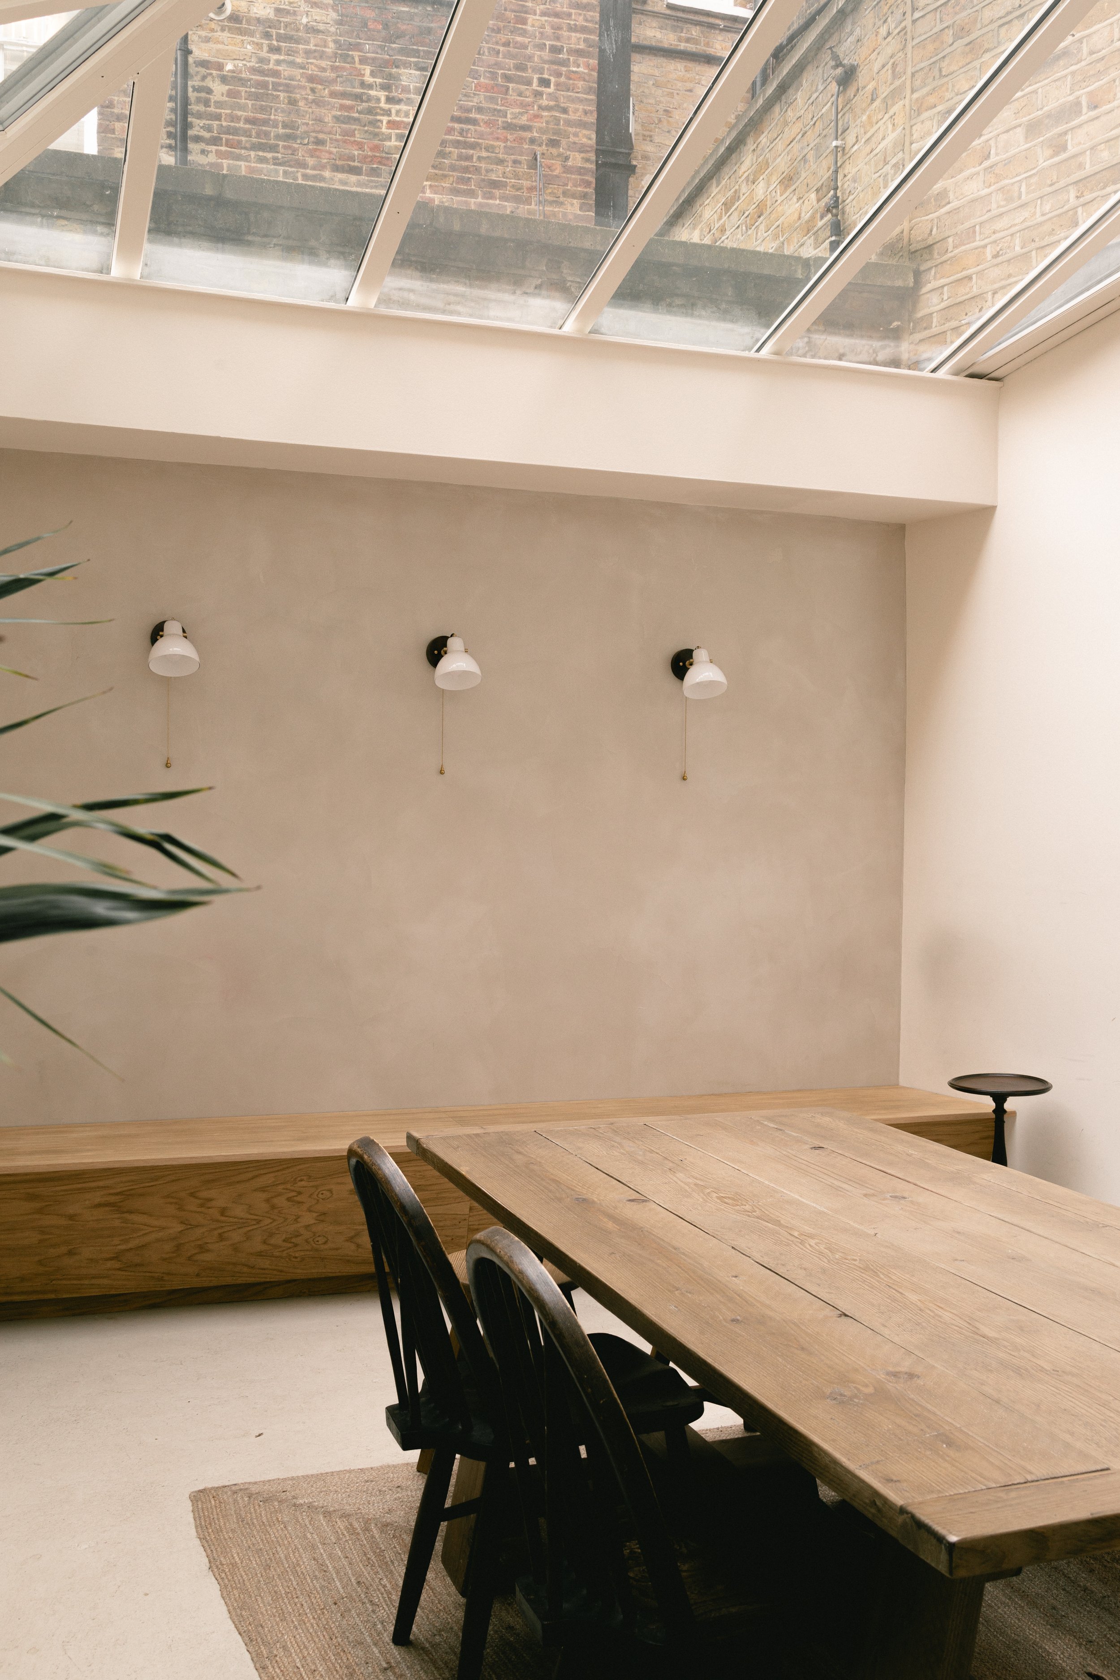
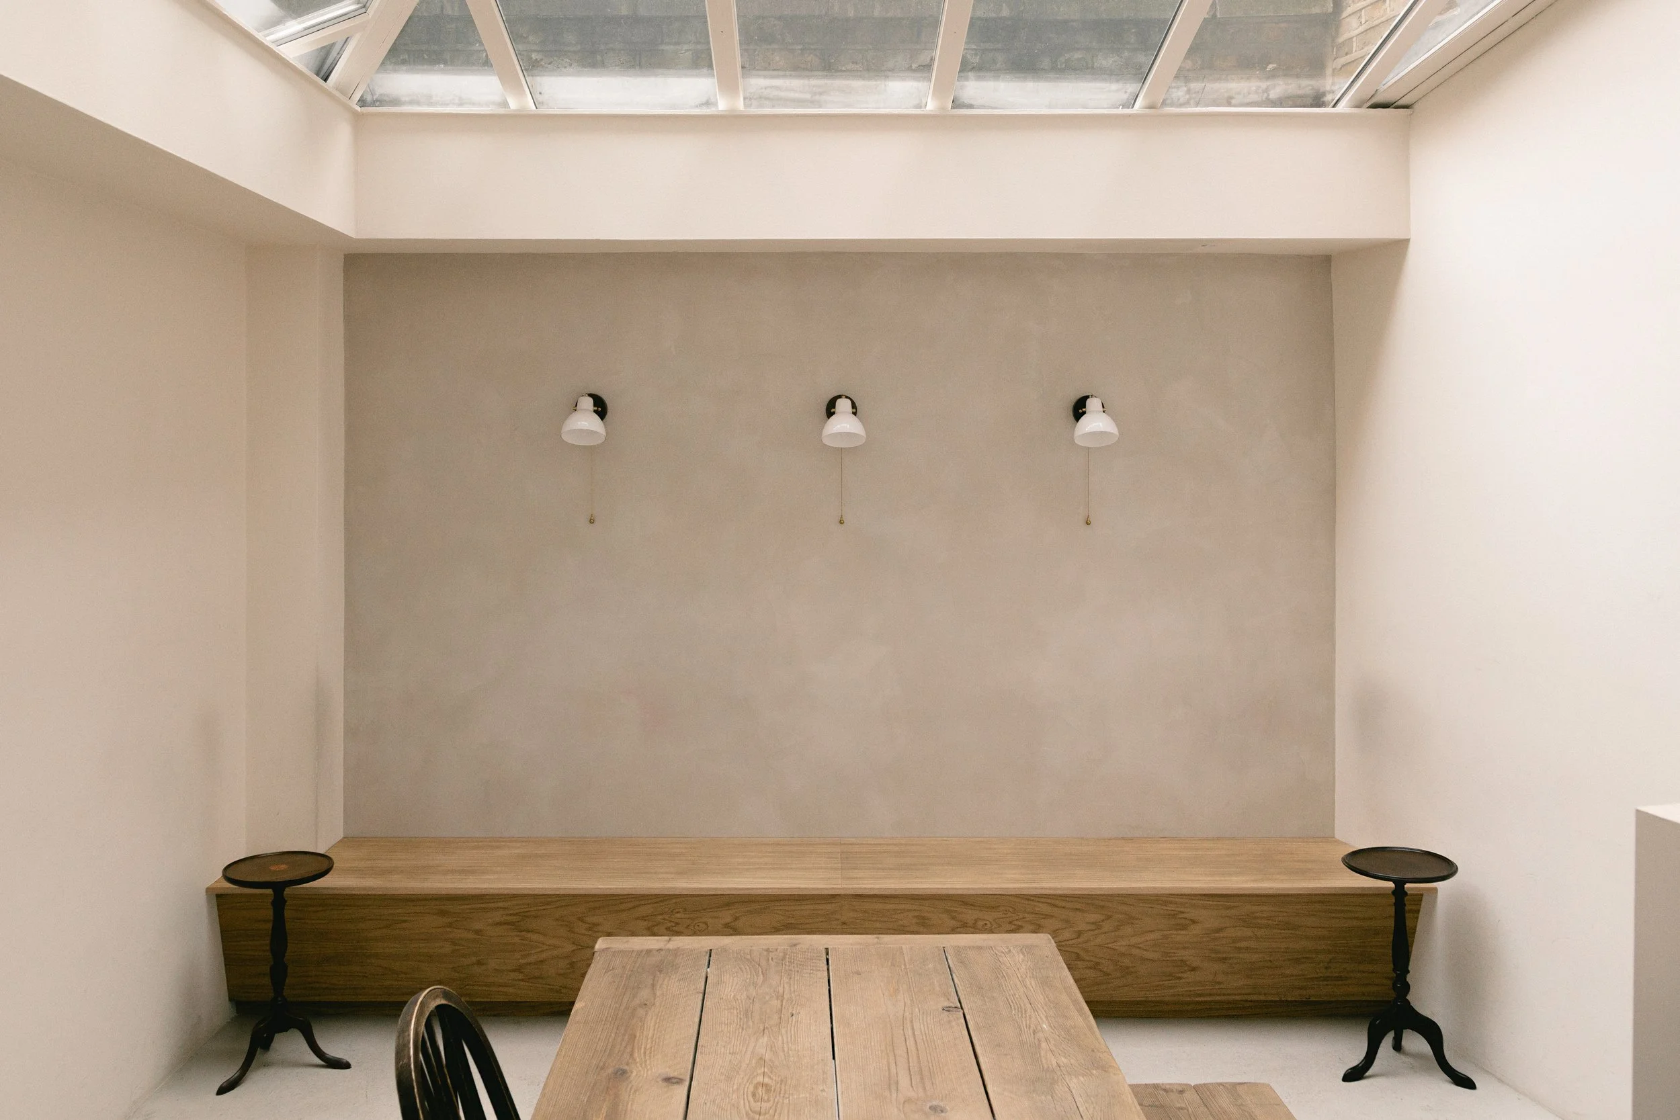
The interior features microcement walls and reclaimed timber floors, creating a tactile and inviting environment. The bespoke walnut bar is the anchor and key element of the space - solid, warm and welcoming. Despite its compact footprint, the café's layout is thoughtfully designed to maximize flow and retain intimacy. Every element, from the seating arrangements to the service zones, is crafted to play its role in creating a nostalgic yet natural, unforced atmosphere.
