
Nagare Bankside
Borough, SE1
Design and Built: East JR
Photography: Lewis Gregory
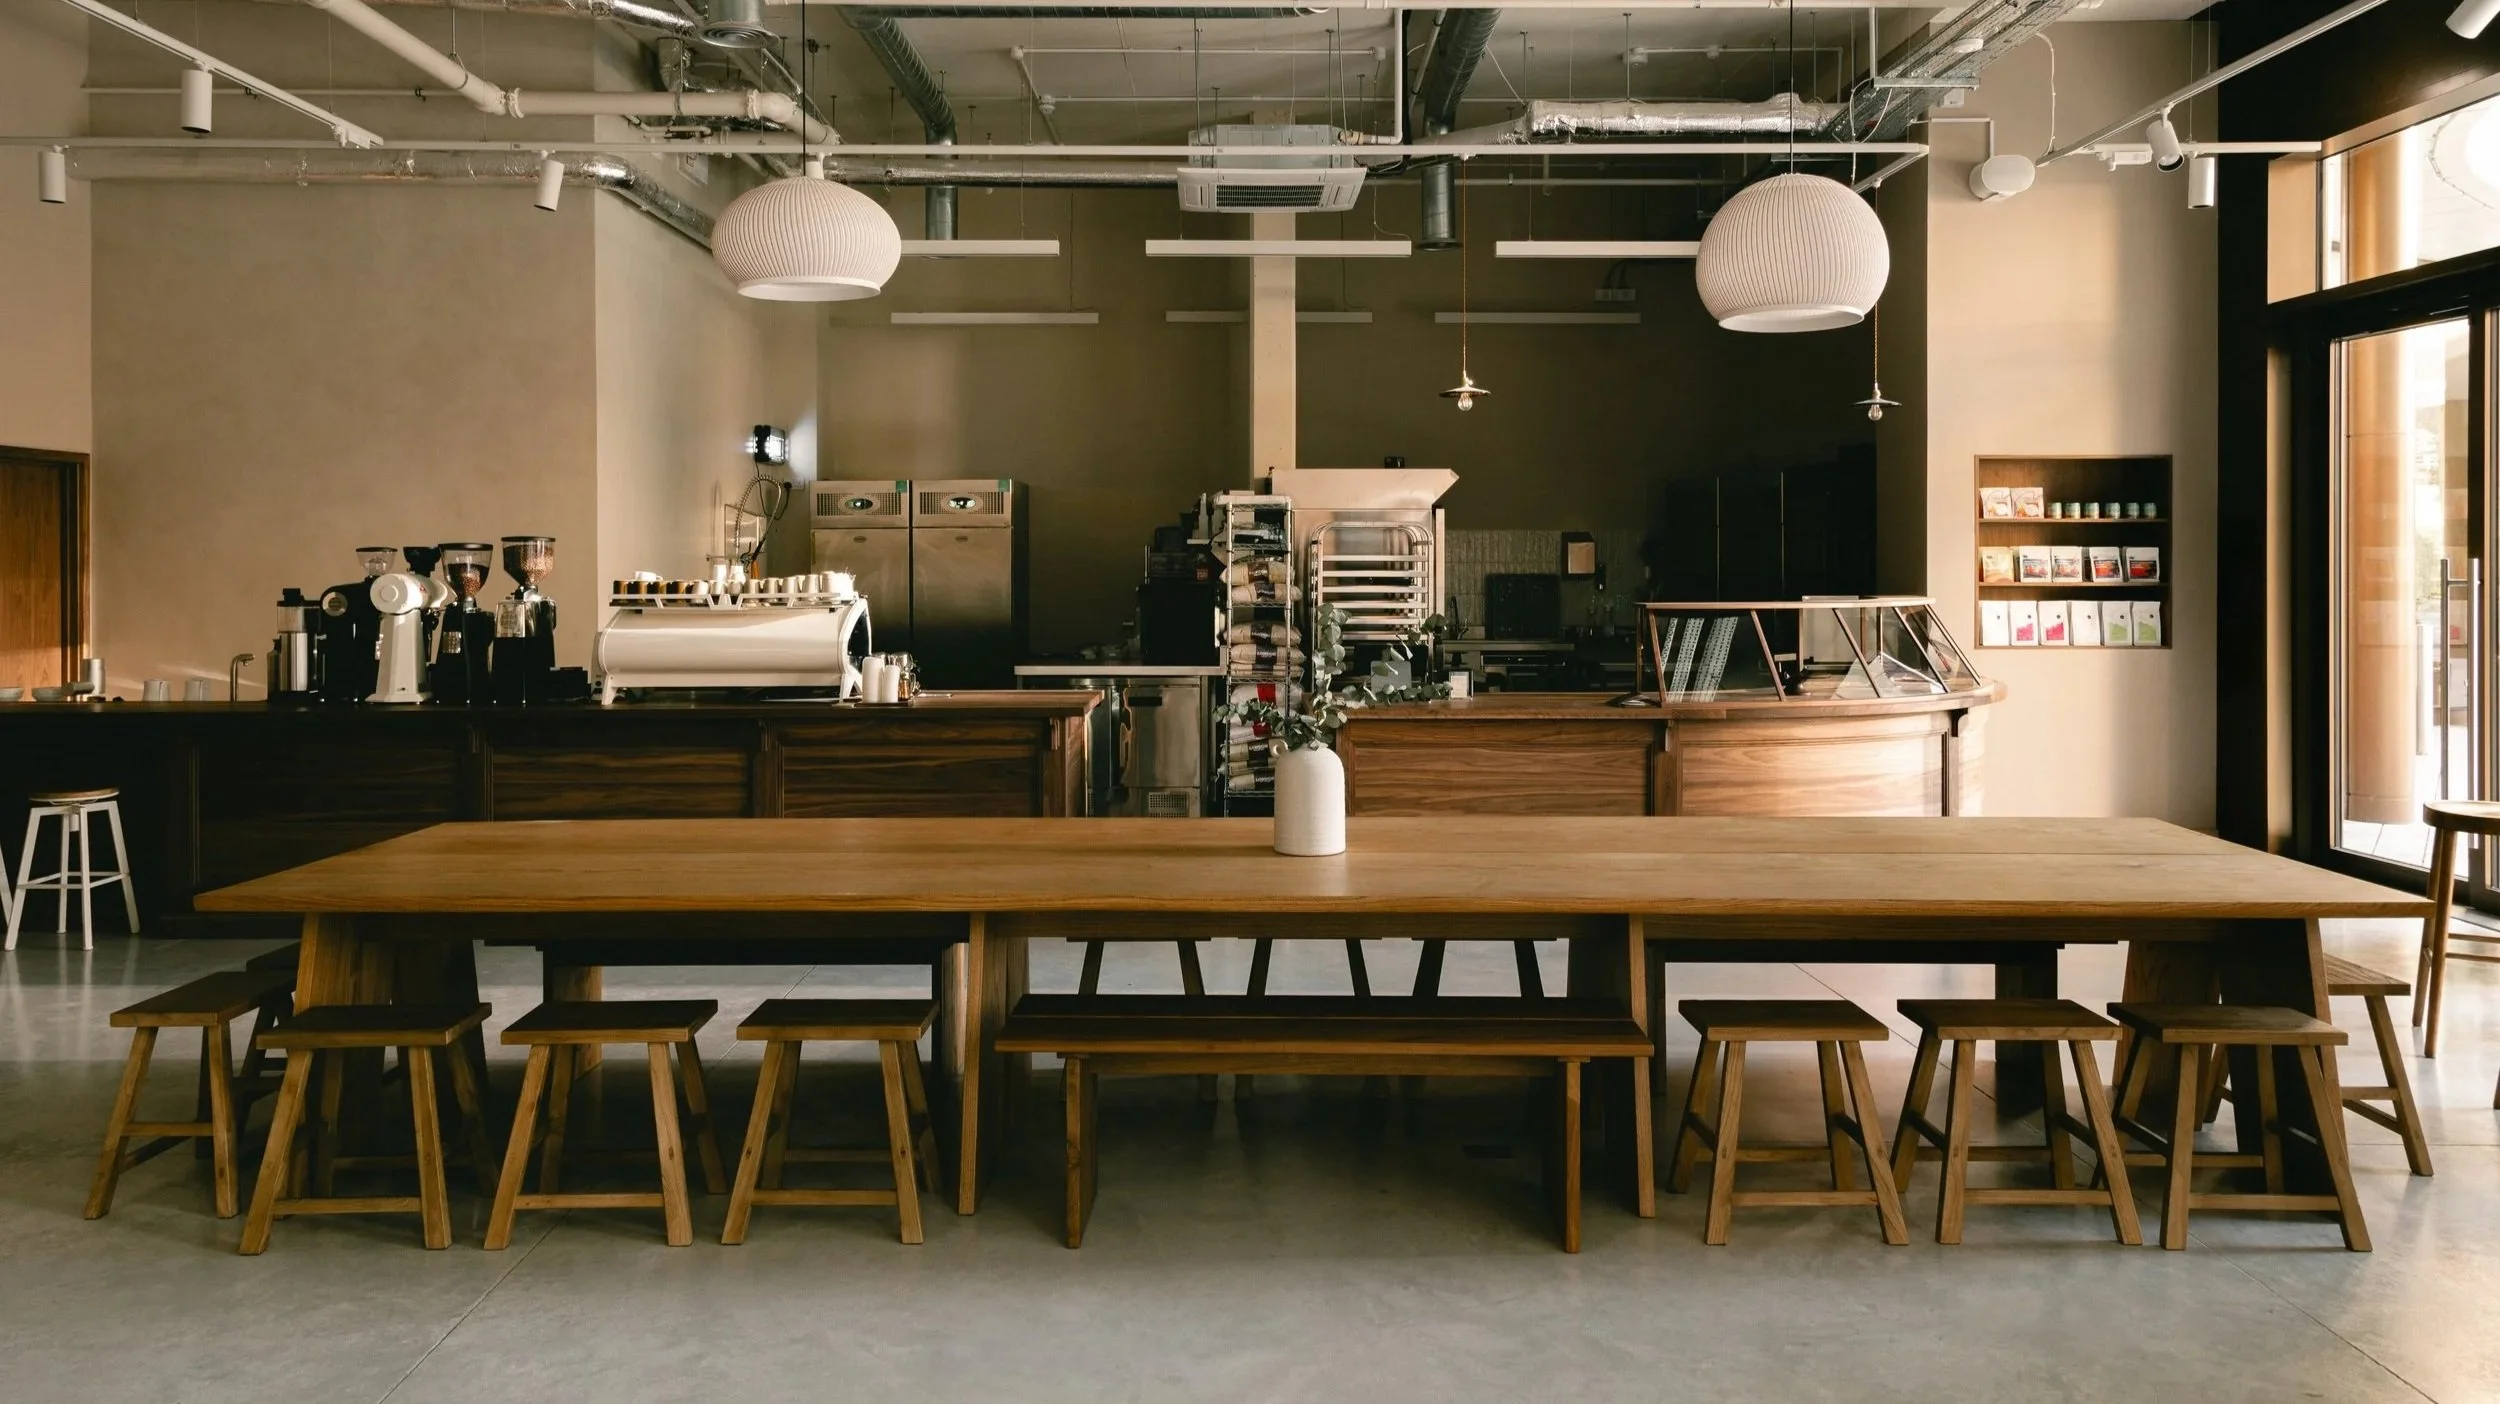
Nestled between Tate Modern and Borough Market, Bankside is Nagare’s third location, and the second space designed in collaboration with us. The interior of each site is tailored to its surrounding area, whilst maintaining the calm atmosphere and quiet attention to detail that defined the original Spitalfields site.
Set within a new commercial development, this space needed to feel open and generous, without losing the warm intimacy Nagare is known for. We handled the entire fit-out, from concept design, spatial design and material selection to delivering an M&E package, construction and all fabrication and installation of joinery.
Creating something functional, balanced, and atmospheric within such an open space comes with its own challenges. It was essential to find a way to hold onto the initial inspiration of Japanese Kissaten cafes, even in a light, open and contemporary setting.
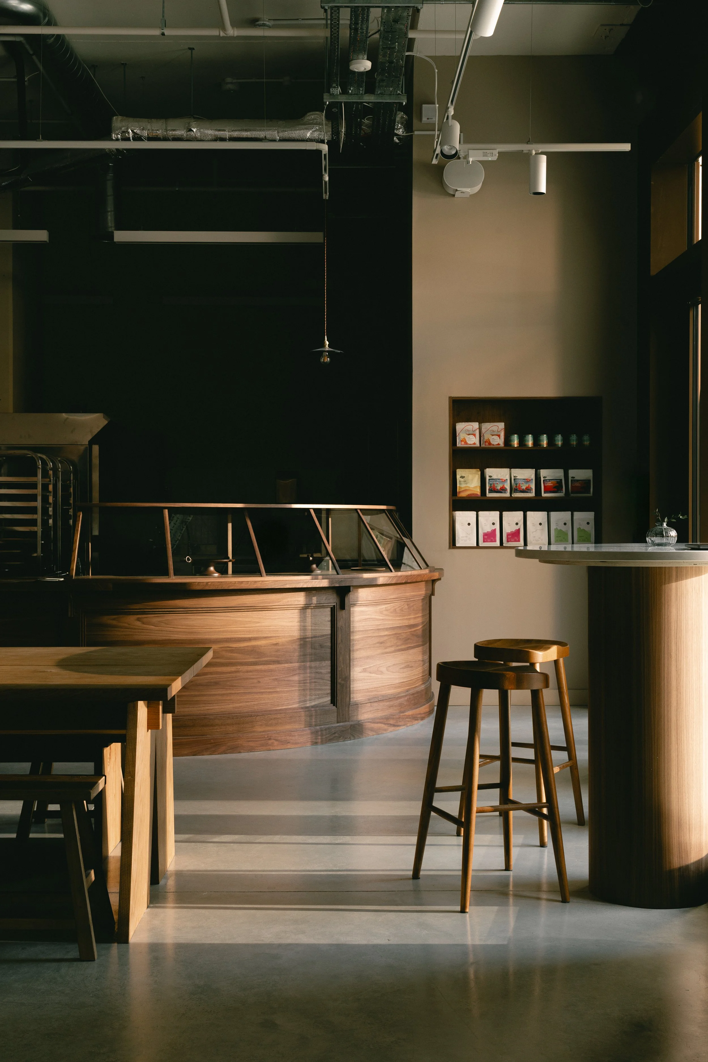
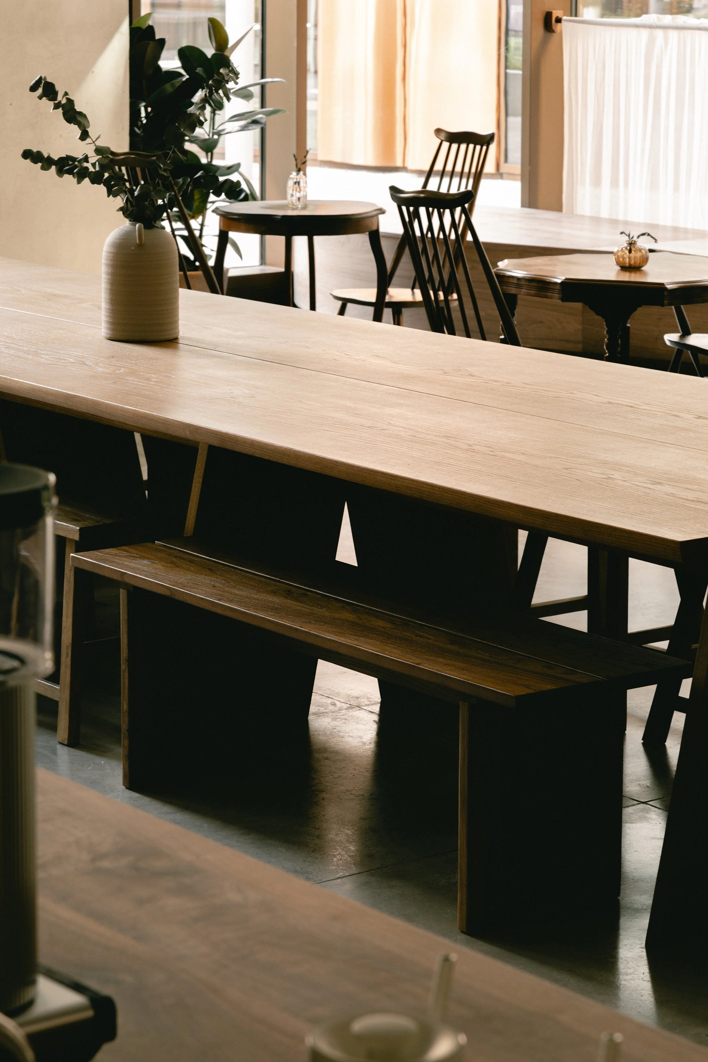
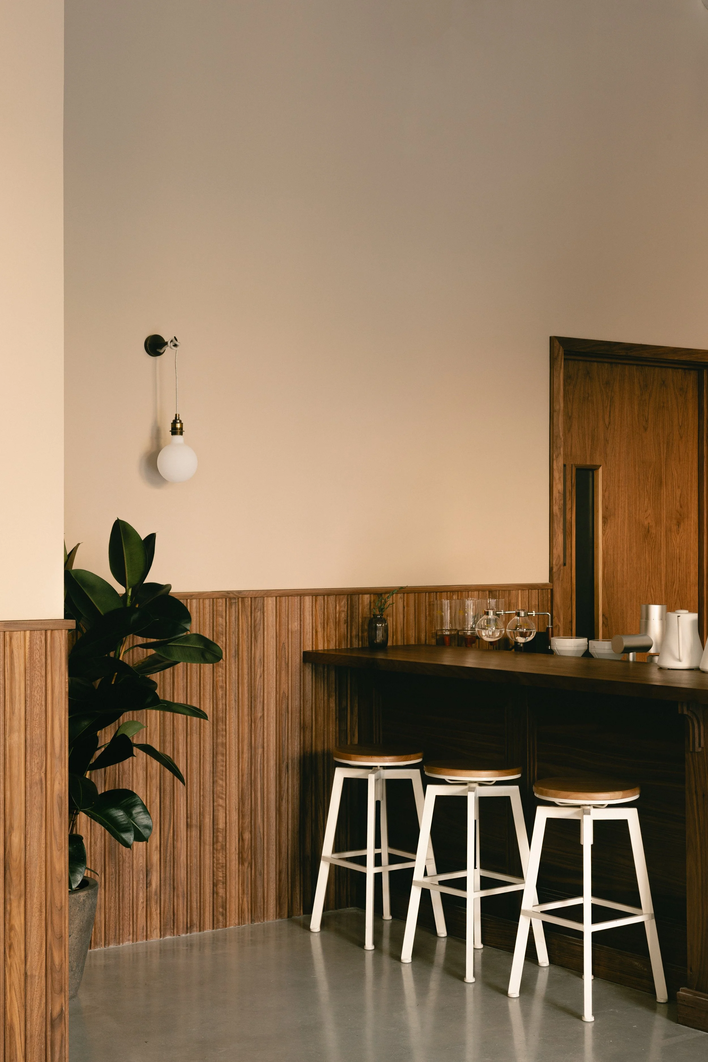
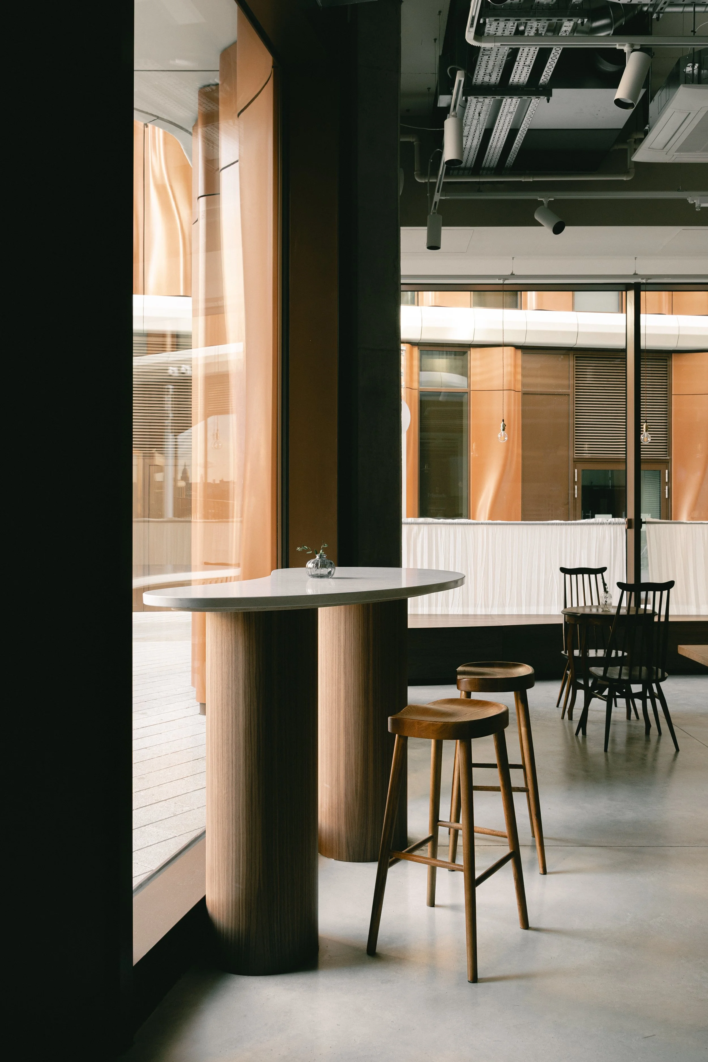
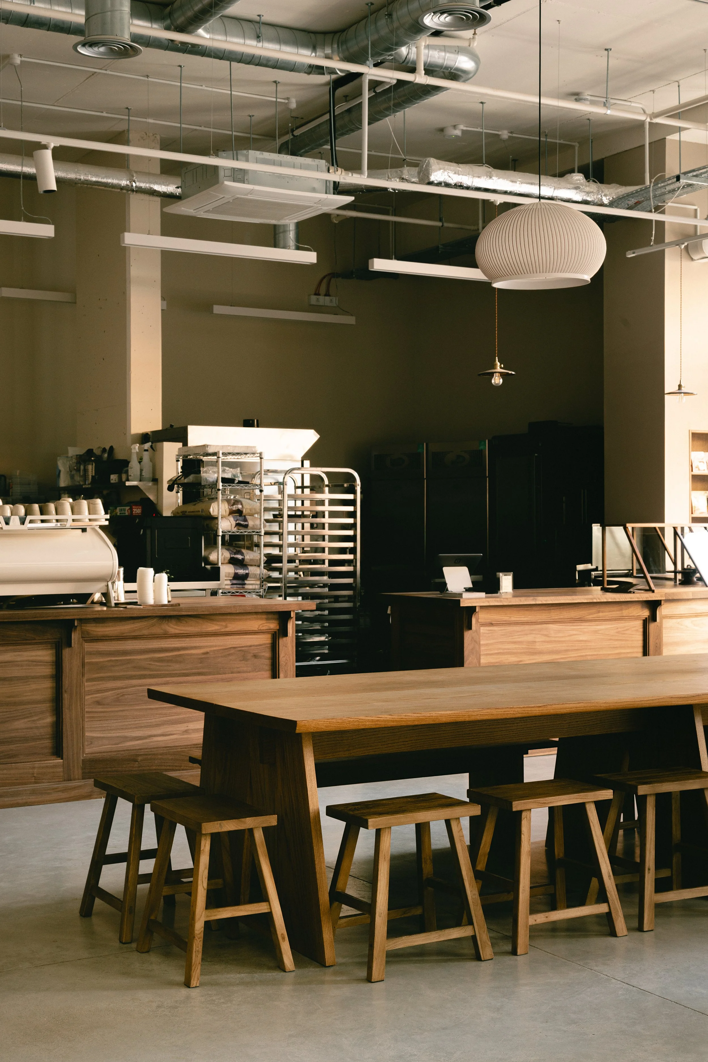
Holding onto the initial inspiration of Japanese Kissaten cafes in a light, open and contemporary setting.
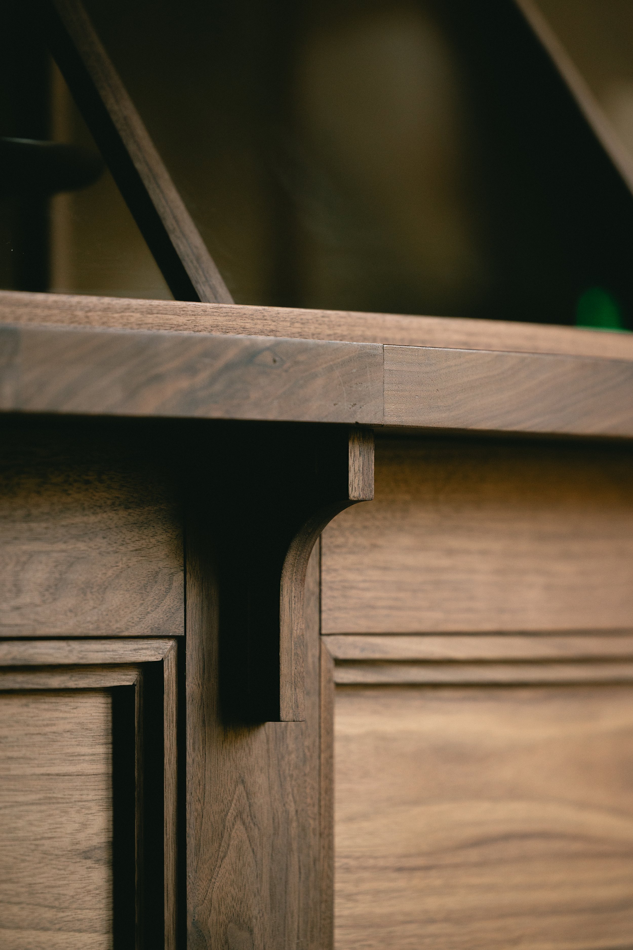
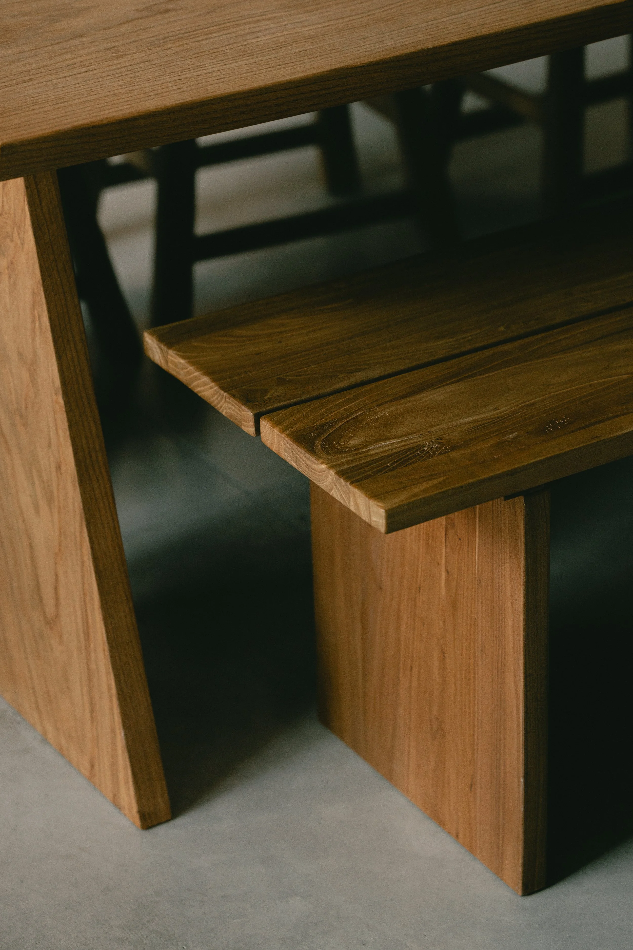
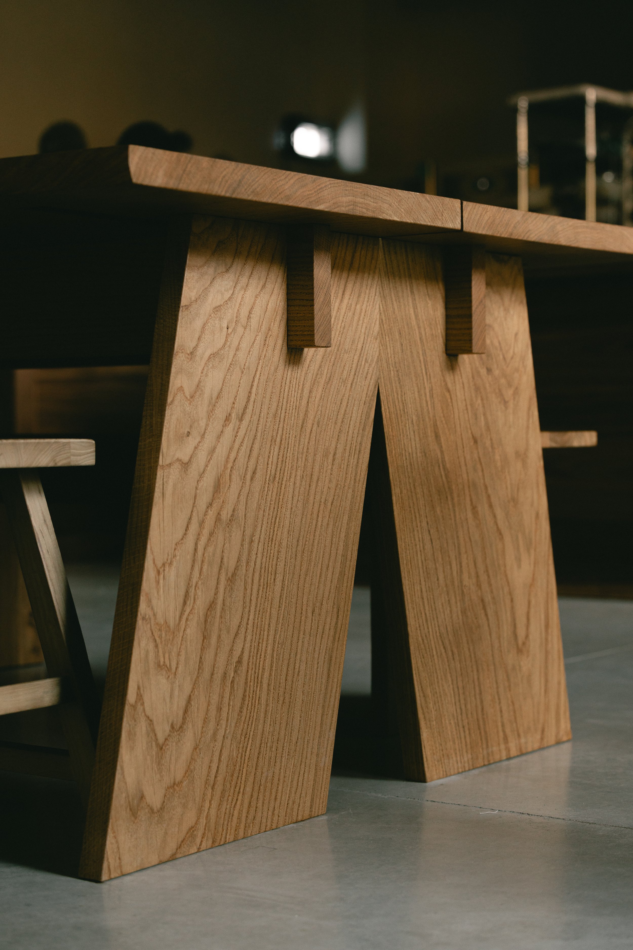
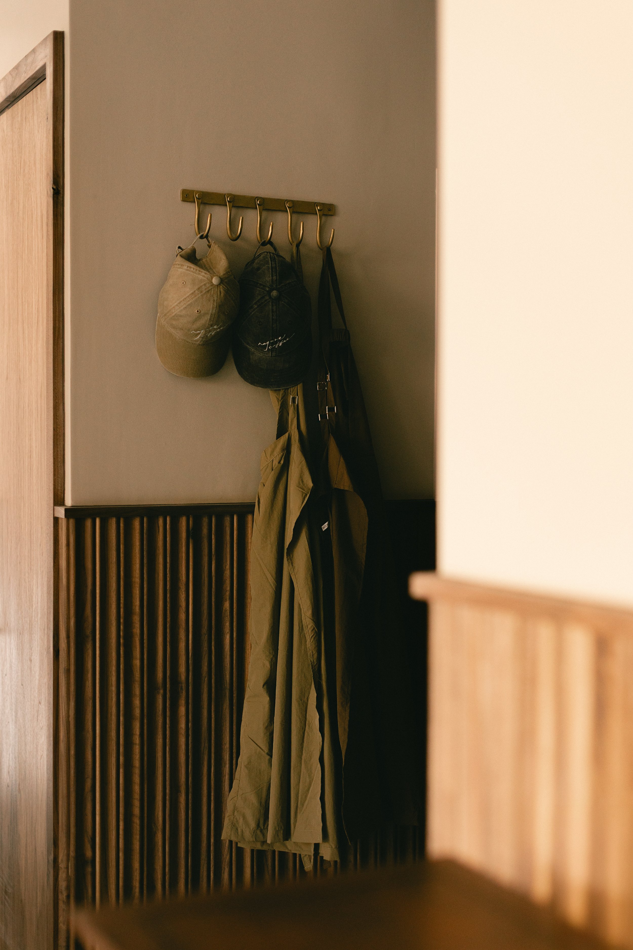
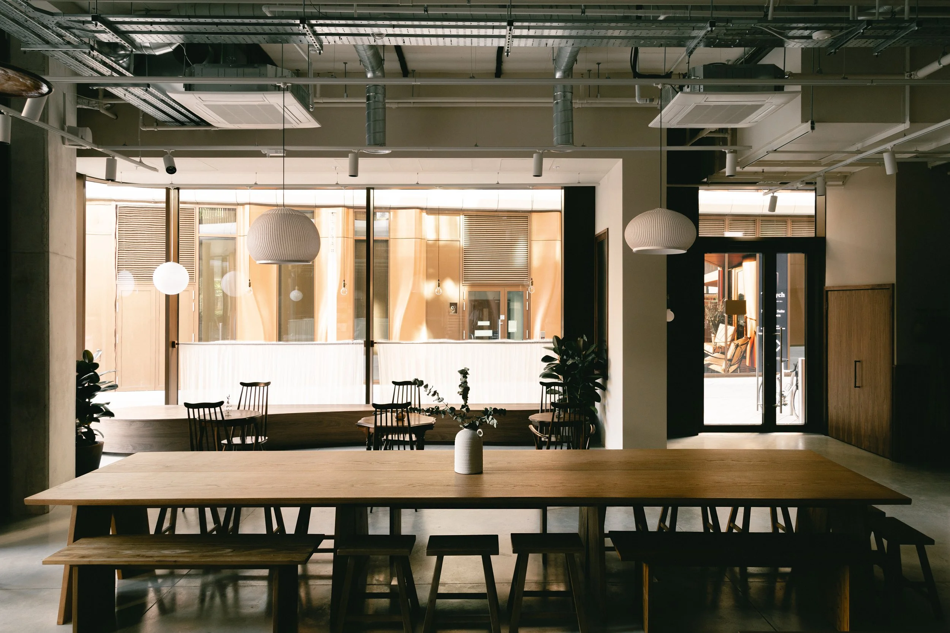
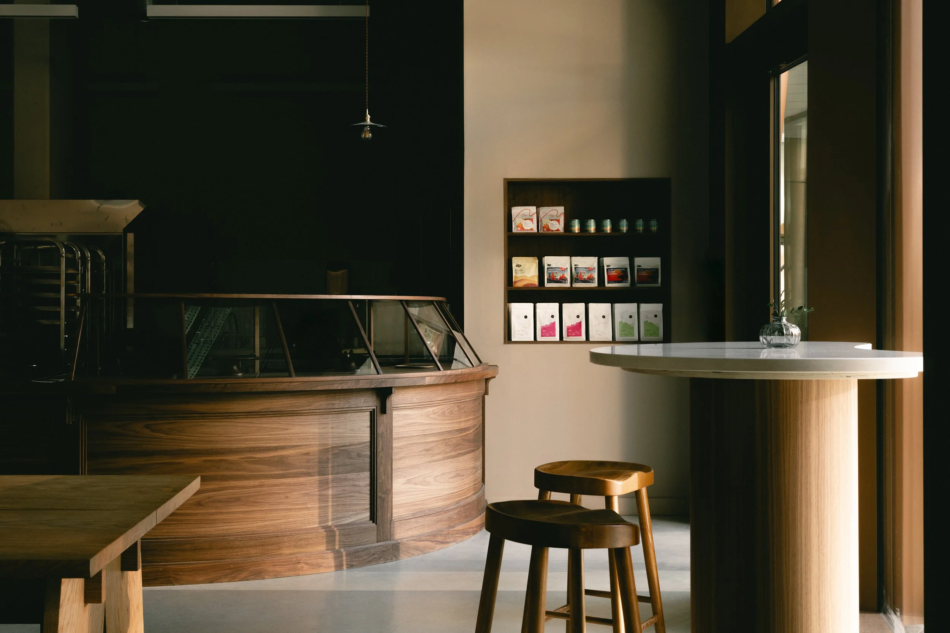
We leaned into geometry and materiality. A long, curved walnut bar leads customers gently from the entrance inward, softening the journey and anchoring the space. Walnut cladding, shaped to reflect the curved glazing, helps ground the interior. A large communal table stretches through the centre - a place to share, work, or sit quietly. Along one side, a sculptural window bench, shaped in the fluid architectural language of the Triptych development, contrasts playfully with the cluster of vintage chairs and tables.
The layout feels simple, with every curve, cut and connection working quietly together. The finished product is a space aligning with the original visual world of Nagare Coffee while completely unique and adapted to fit this ultra-modern site.
